Off grid cabin
Alfriston, East Sussex
This project was built in the grounds of a beautiful grade 1 listed building & so required planning permission. We handled the entire process from design & drawings using our preferred architect & structural engineer to securing planning permission, which can be difficult in properties of such historical importance. This was further complicated as the garden is situated within the South Downs National Park & also within a site of archeological interest.
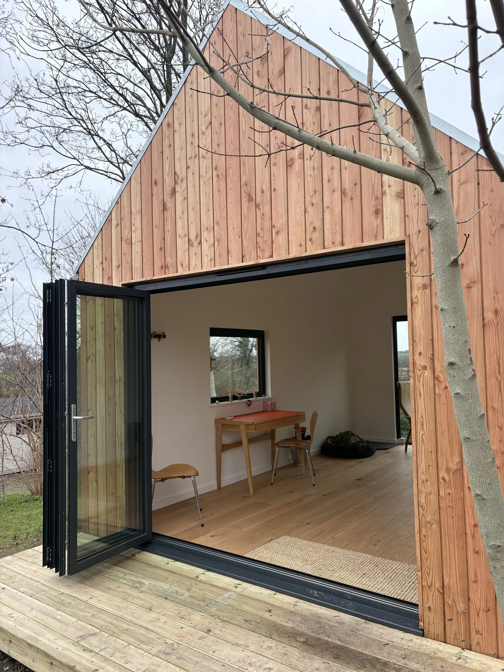
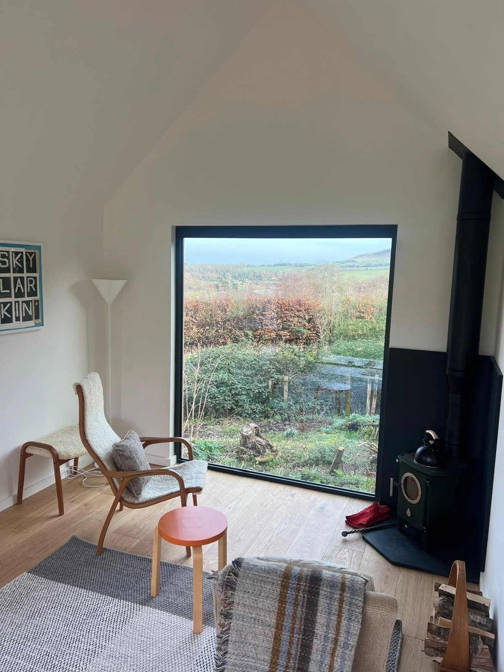
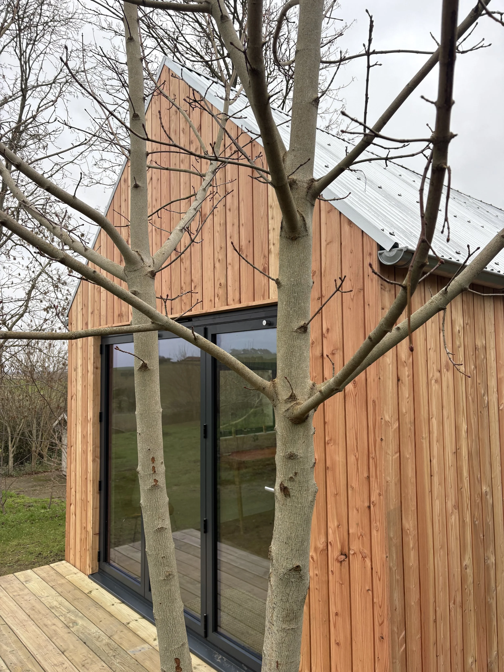
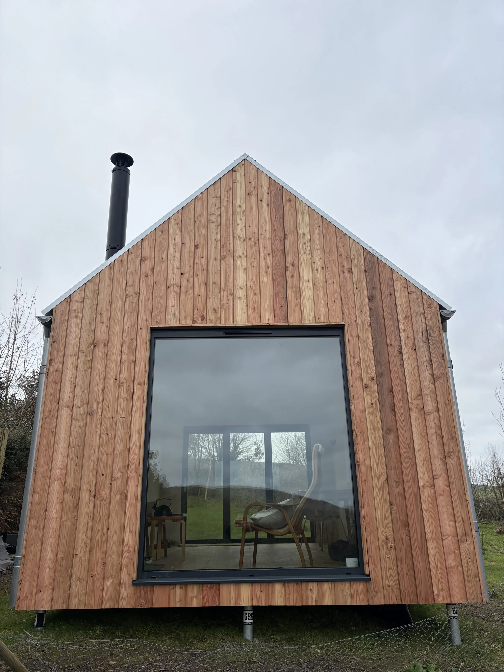
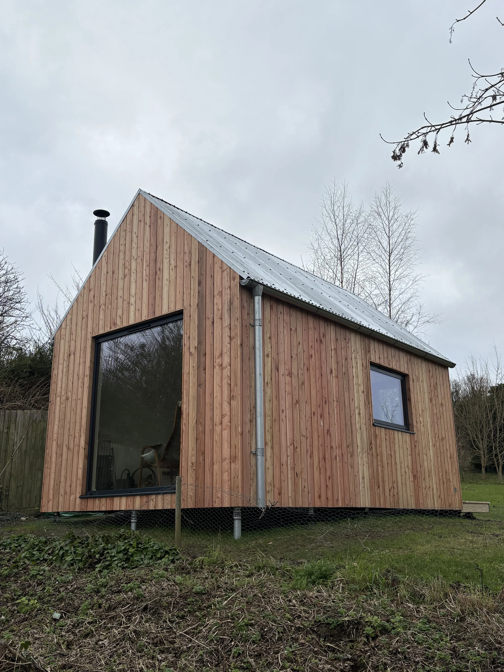
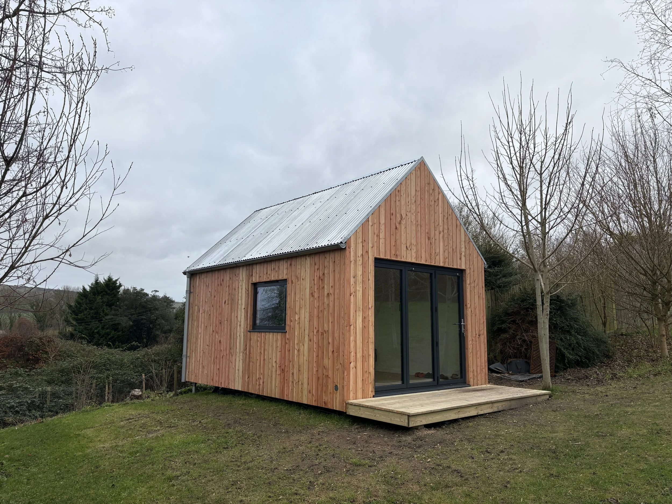
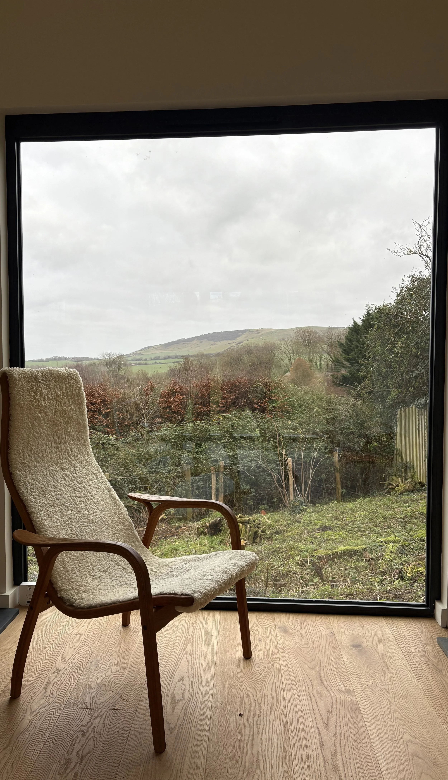
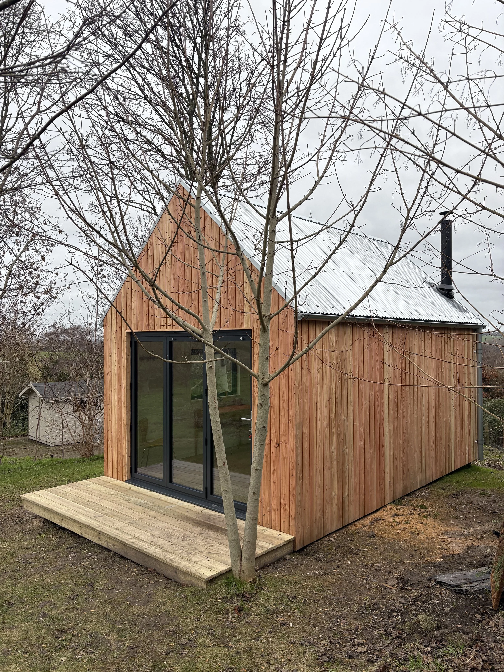
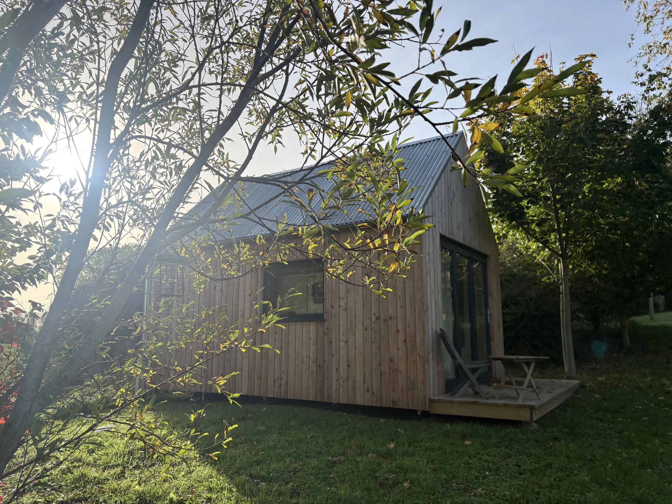
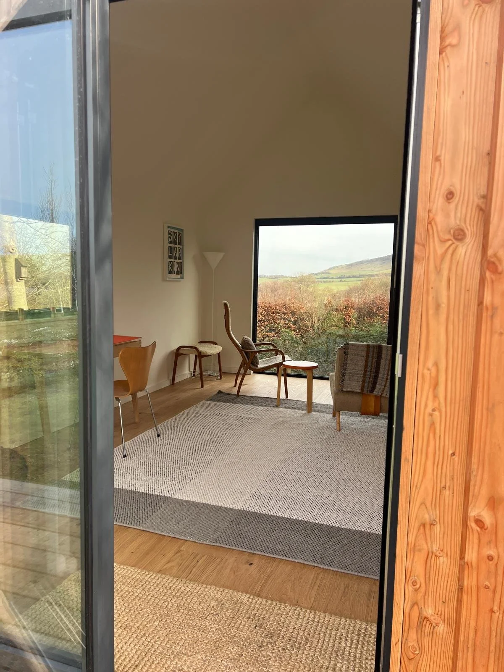
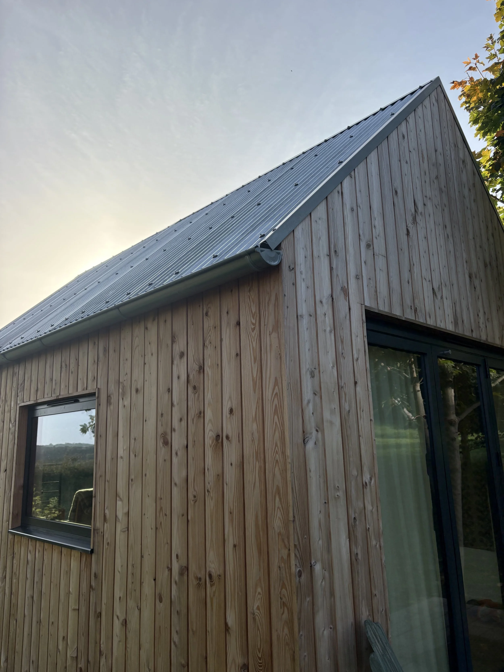
The 5 × 3 metre cabin was built on 15 galvanised ground screws, limiting damage to the ground below which could possibly contain archeological artefacts. Finished extrernally in locally sourced larch & galvanised steel, the cabin is designed to age naturally & gracefully over time. Aluminium bifold windows open out onto a front vernada & to the rear is a large panoramic window with far reaching views over the south downs.
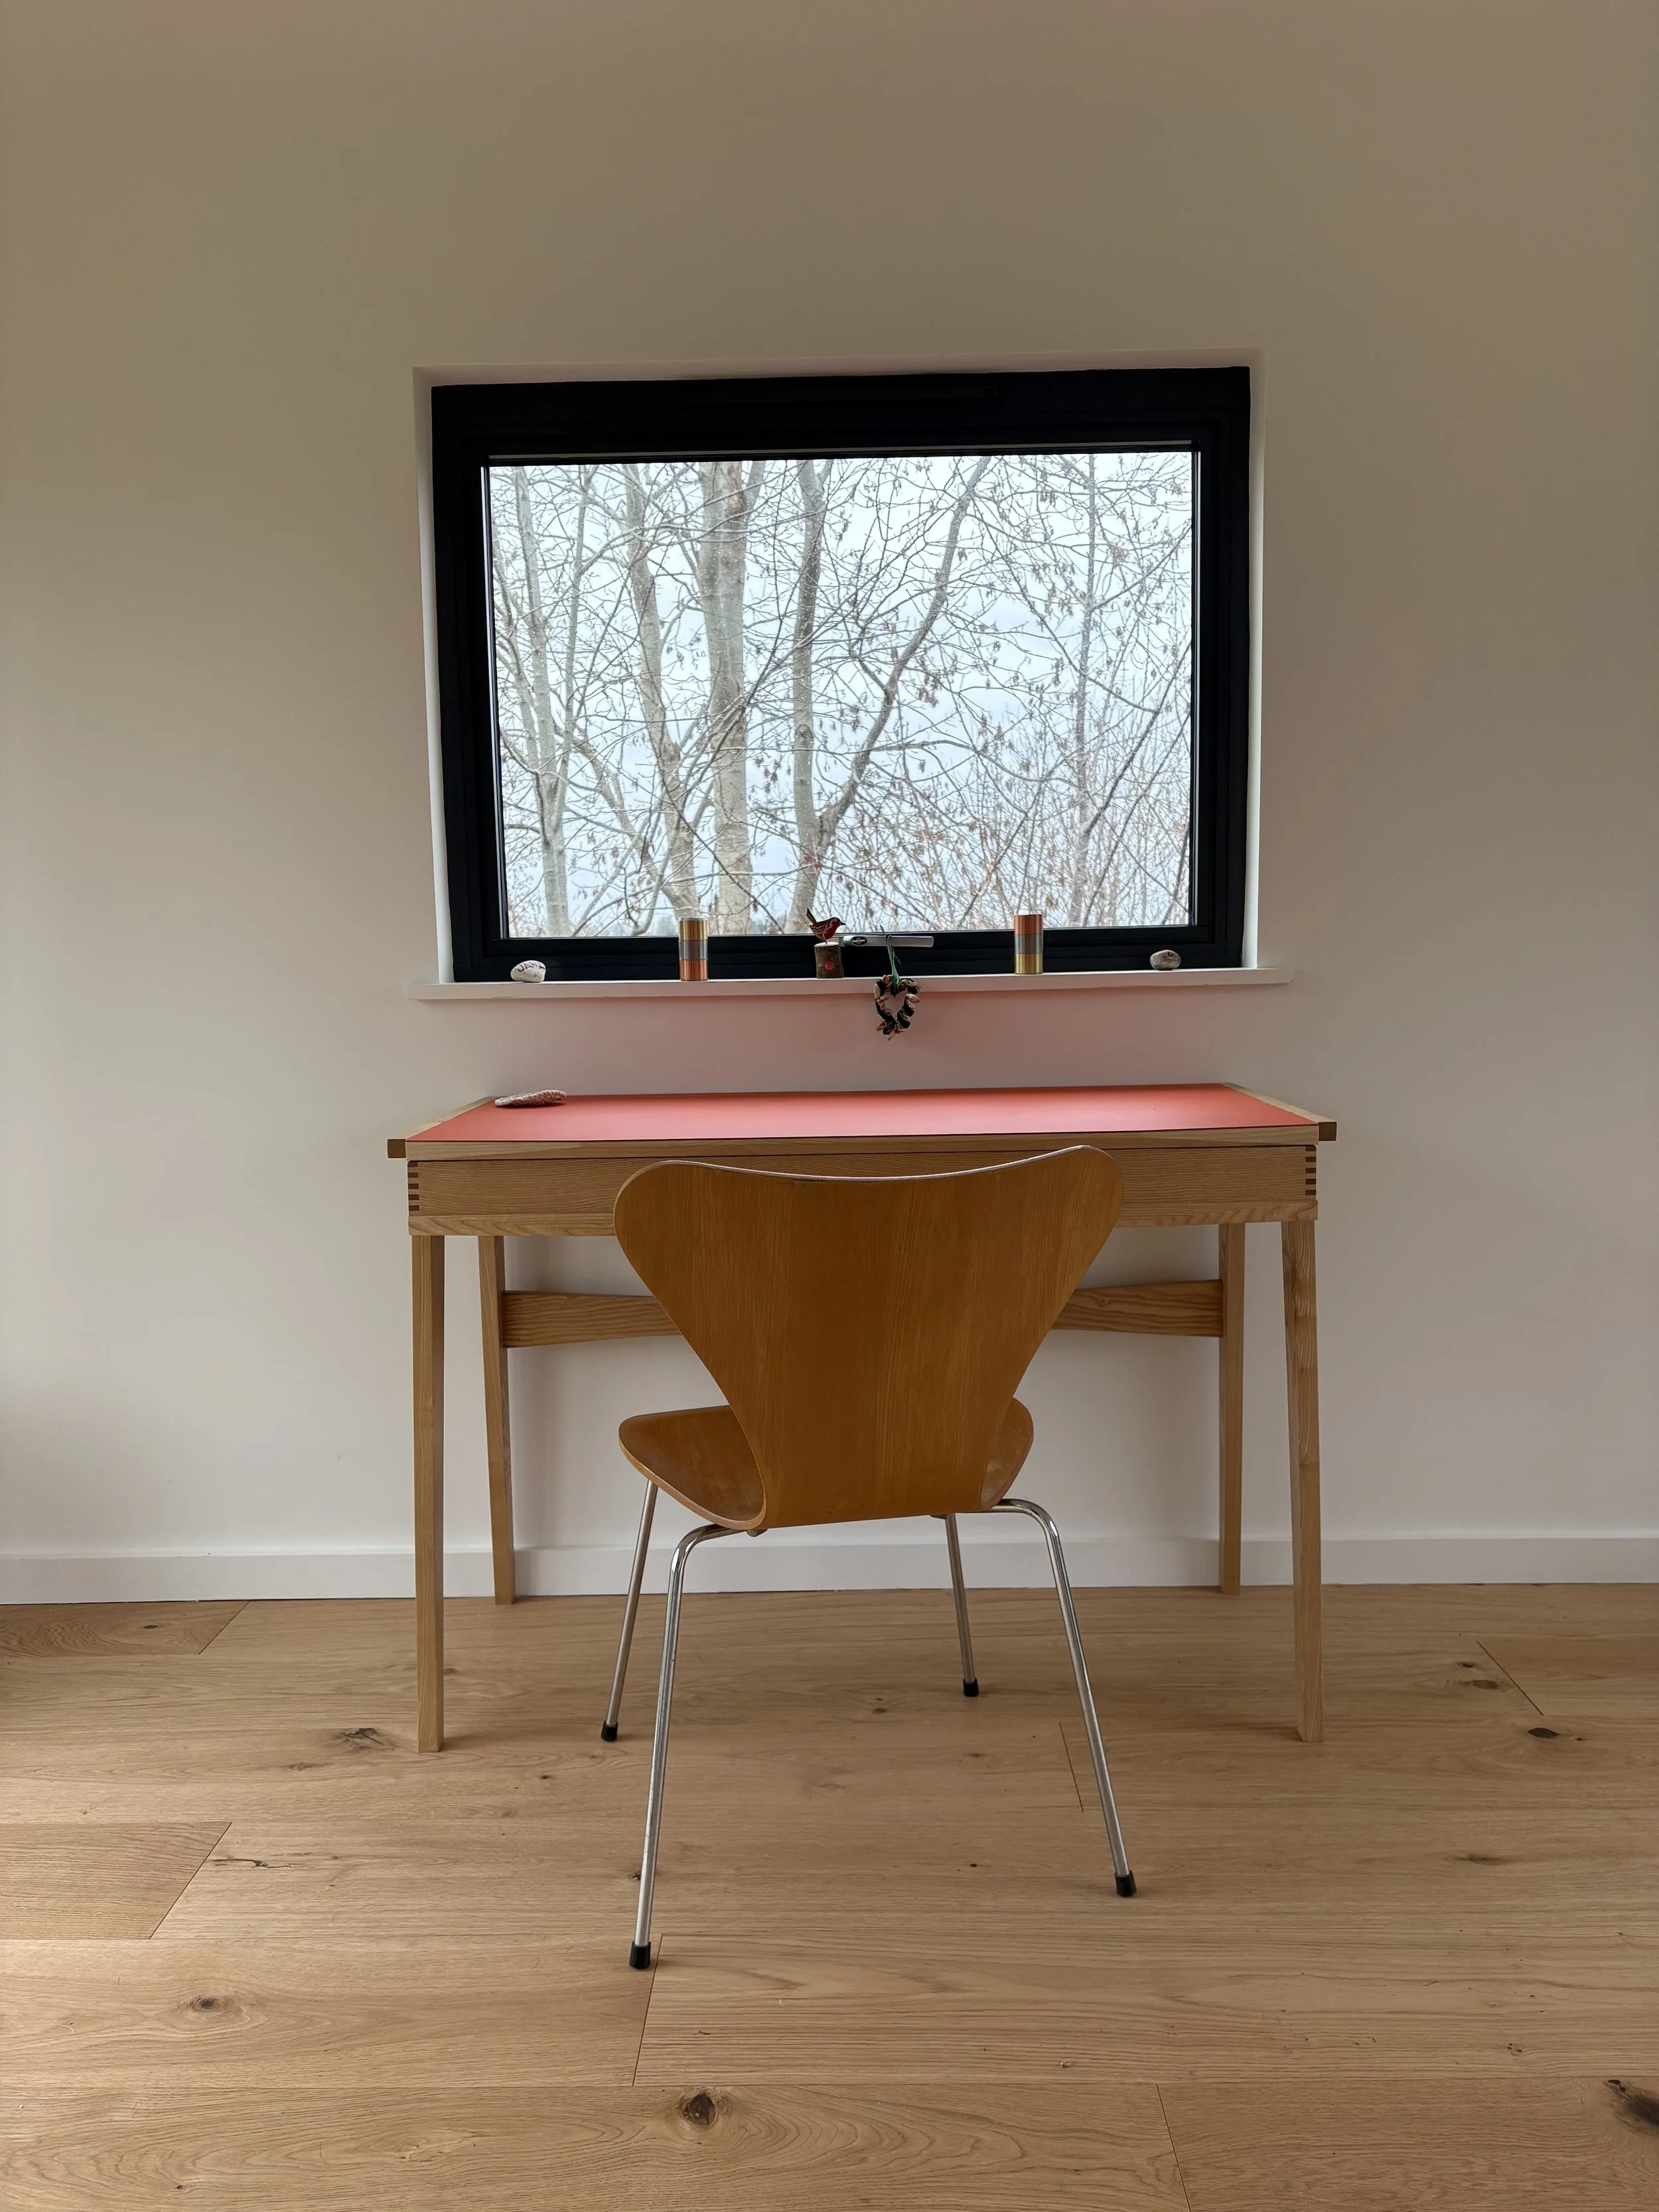
Internally, the cabin is insulated using natural sheeps wool, with solid oak flooring & a log burner. No electrics or internet connection was wanted, providing the clients with a peaceful hideway to remove themselves from the digital world & to reconnect with nature.