Sauna & wellness area
Withdean, Brighton
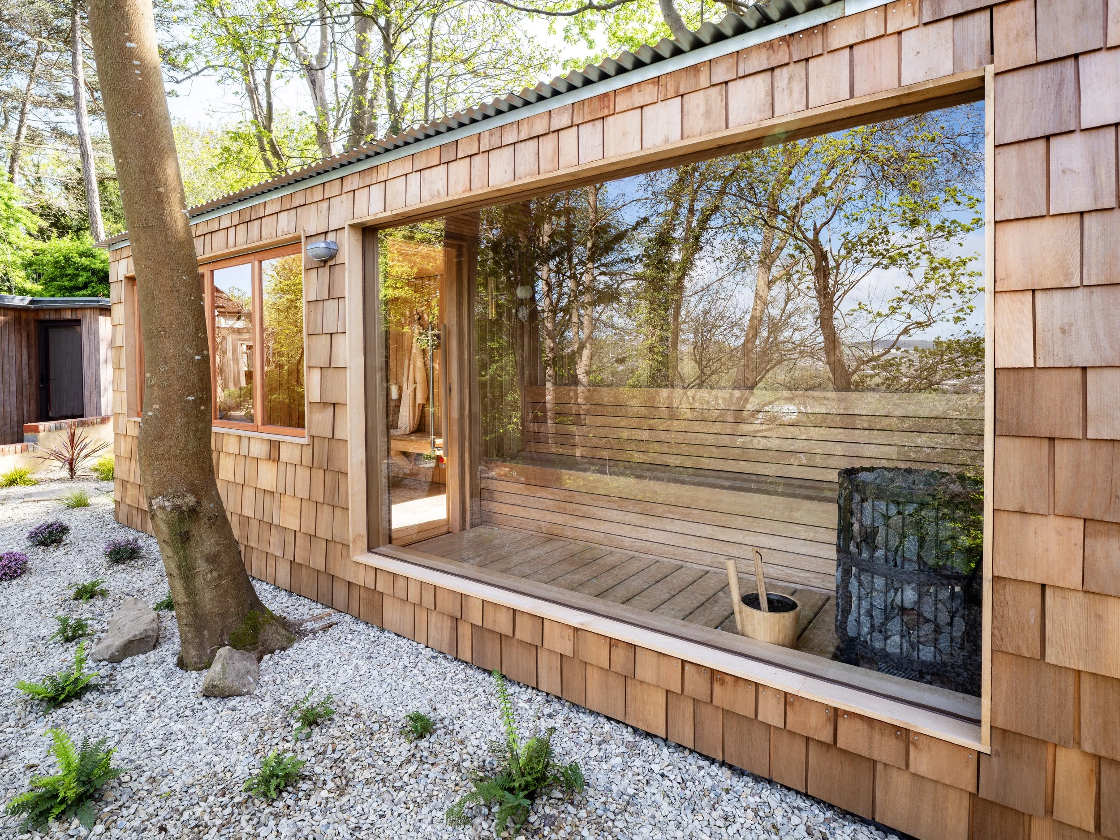
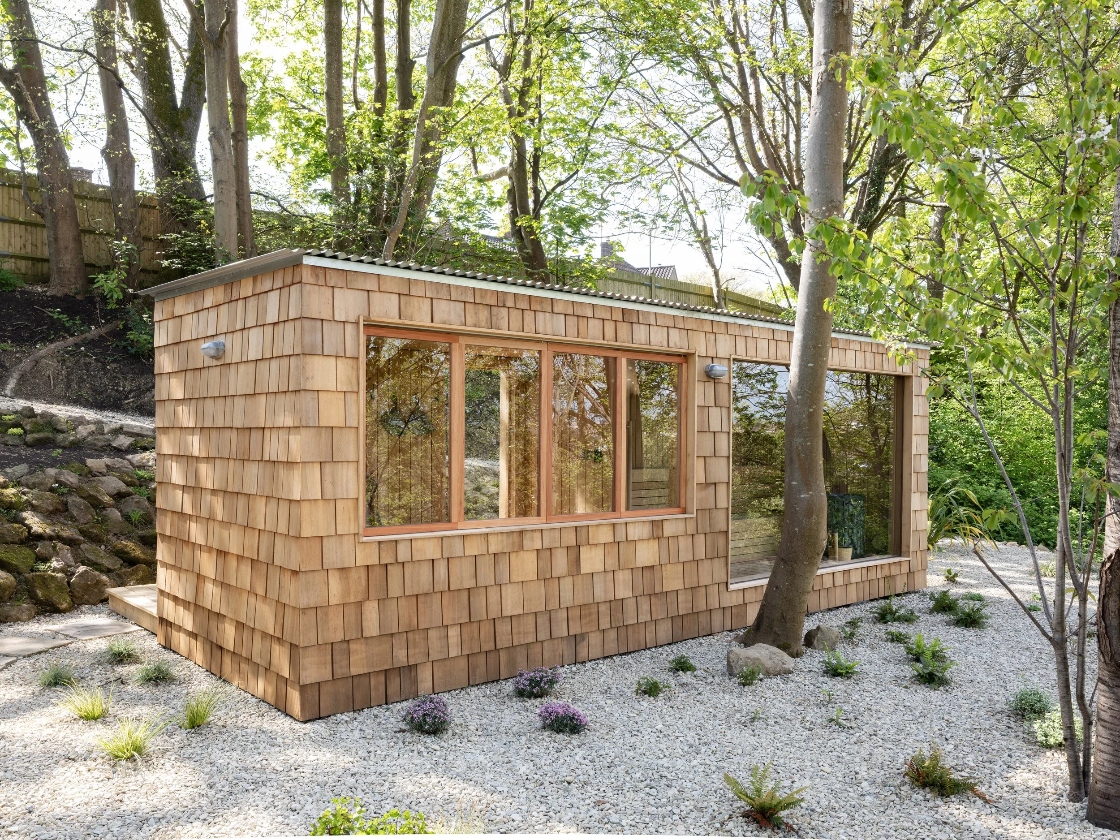
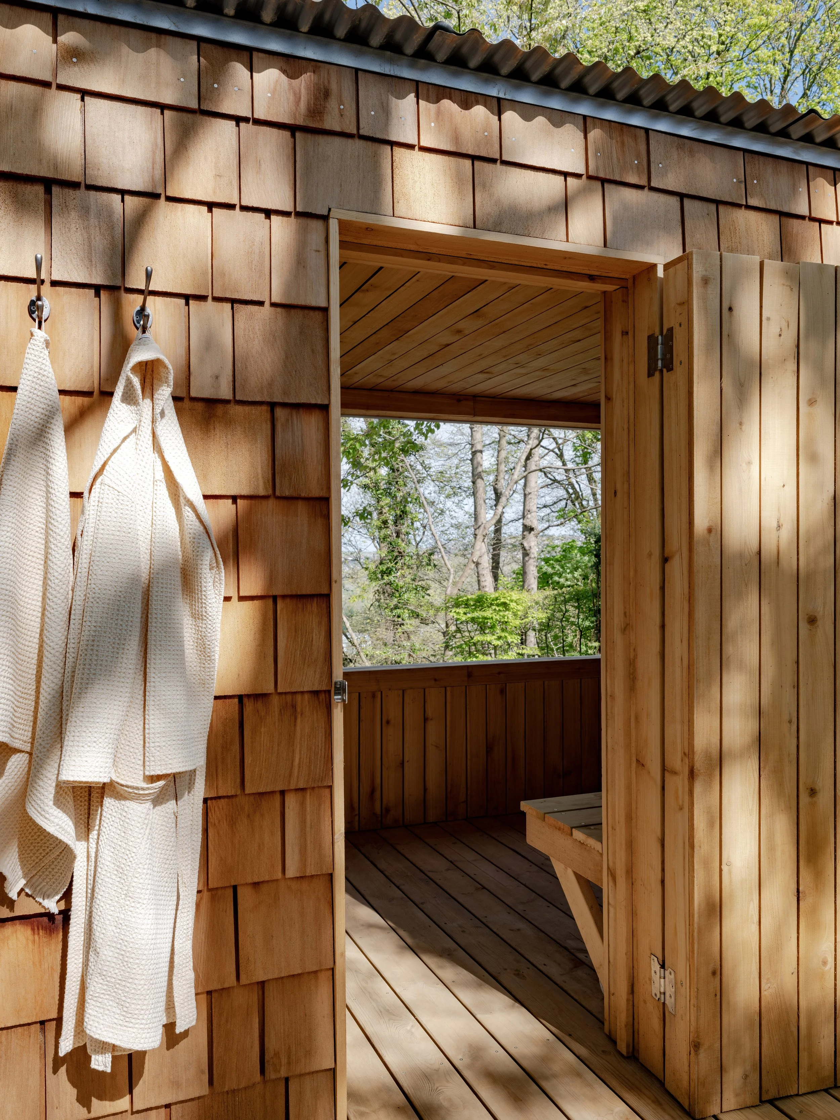
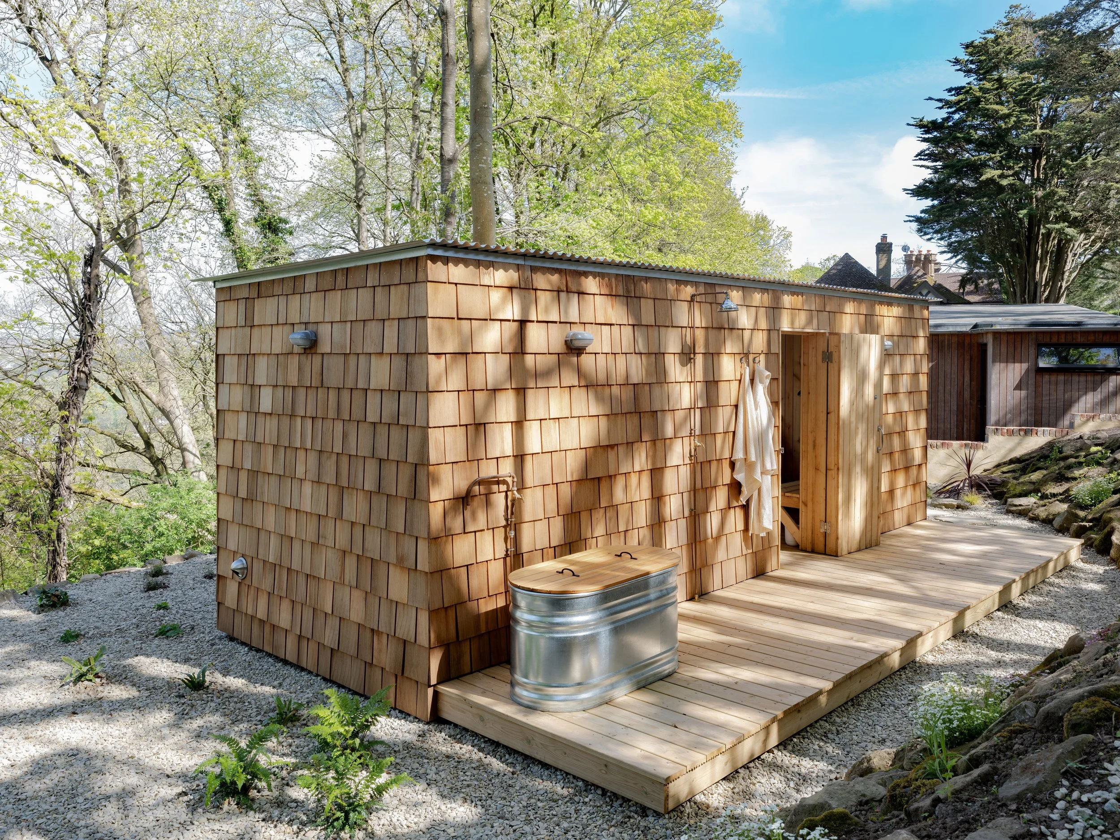
Our client wanted a truly unique, bespoke sauna & wellness area built in a previously unloved & under-used woodland part of their large garden . We came up with the design together, maximising the views north towards the South Downs in the distance. We also wanted the sauna building to blend in with the woodland surroundings & to be made from materials that would age naturally over time. The exterior is clad with locally sourced cedar shingles & a galvanised steel roof that will develop a beautiful patina over time.
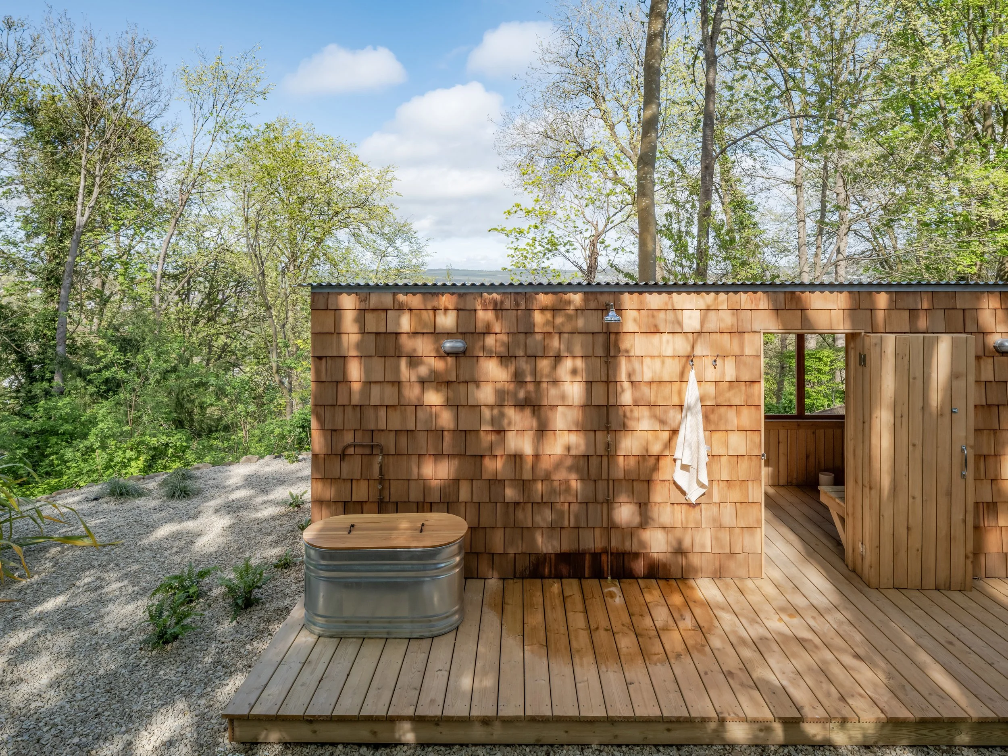
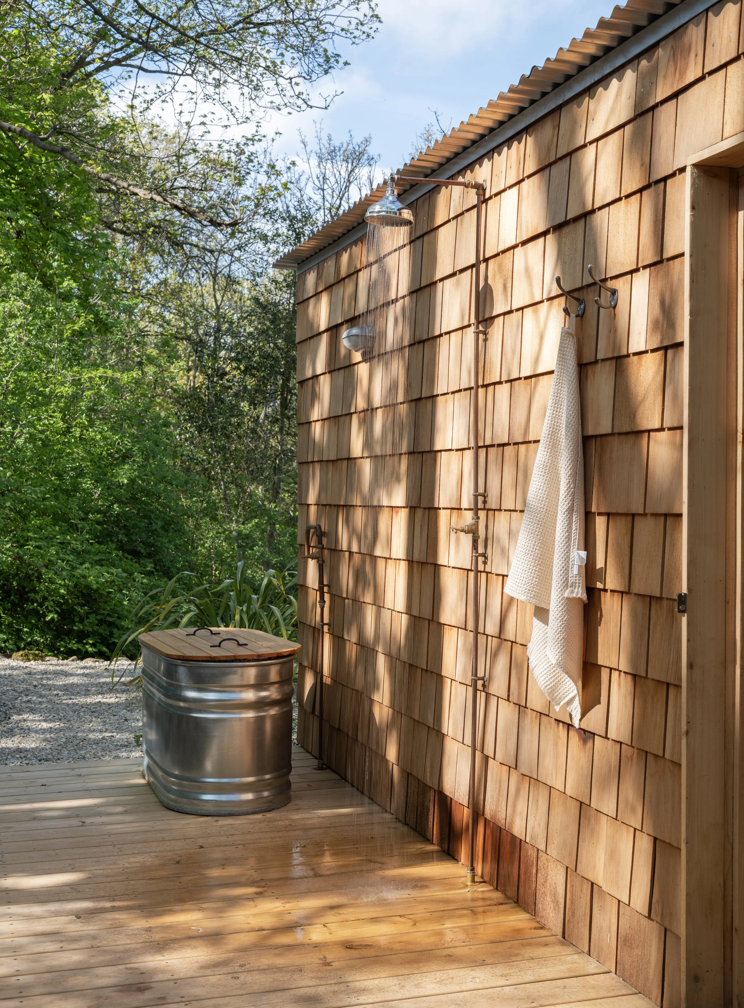
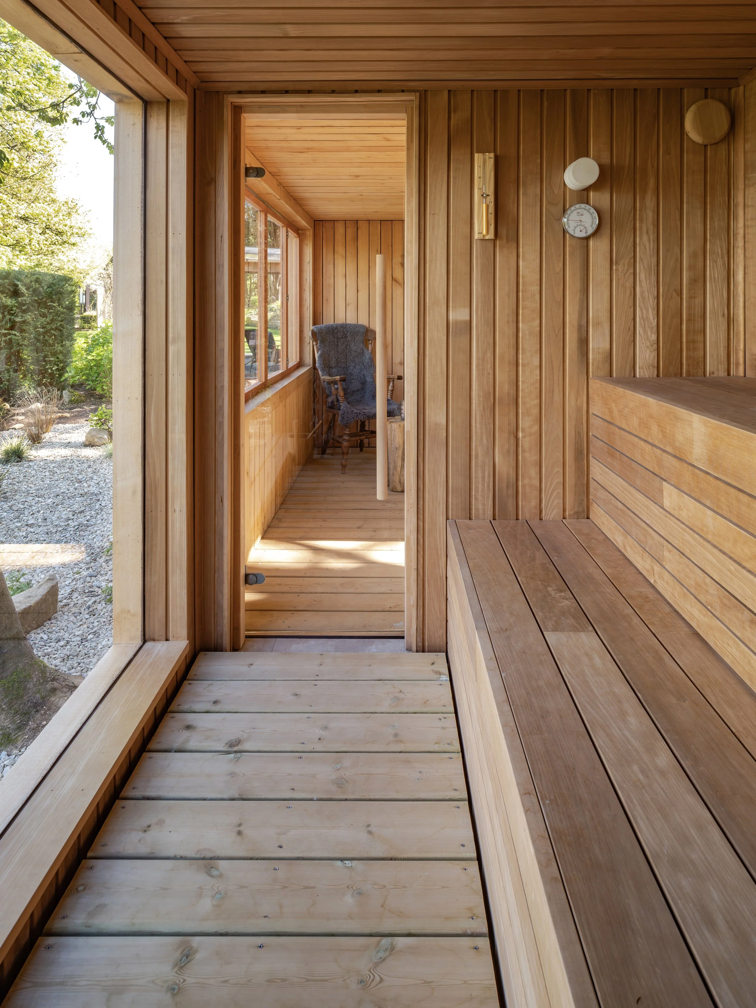
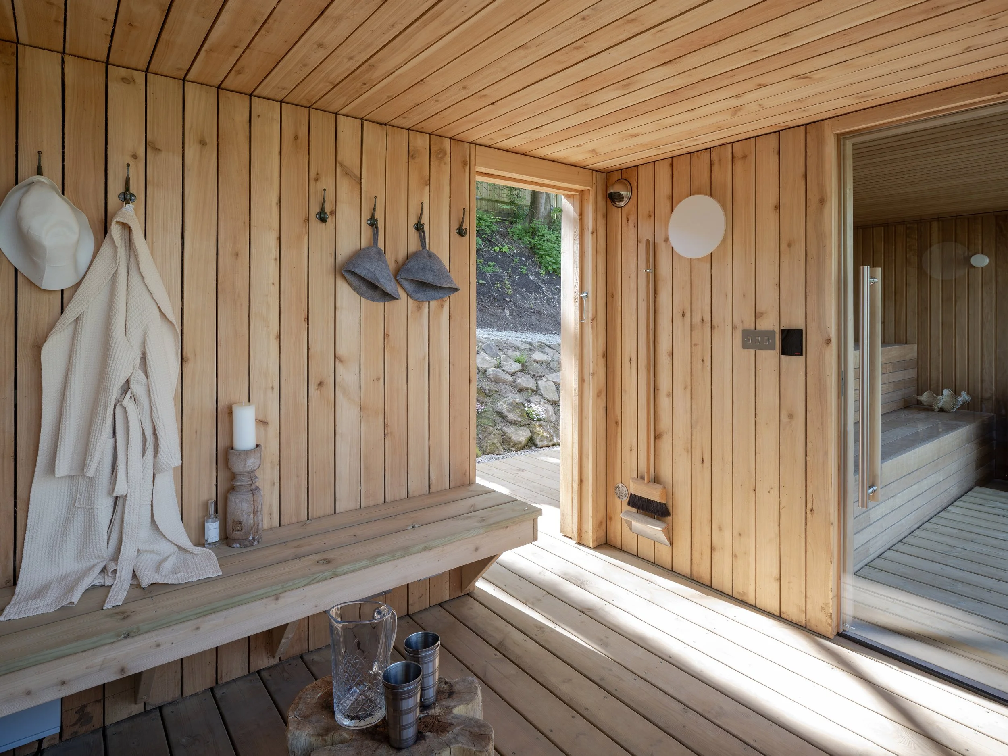
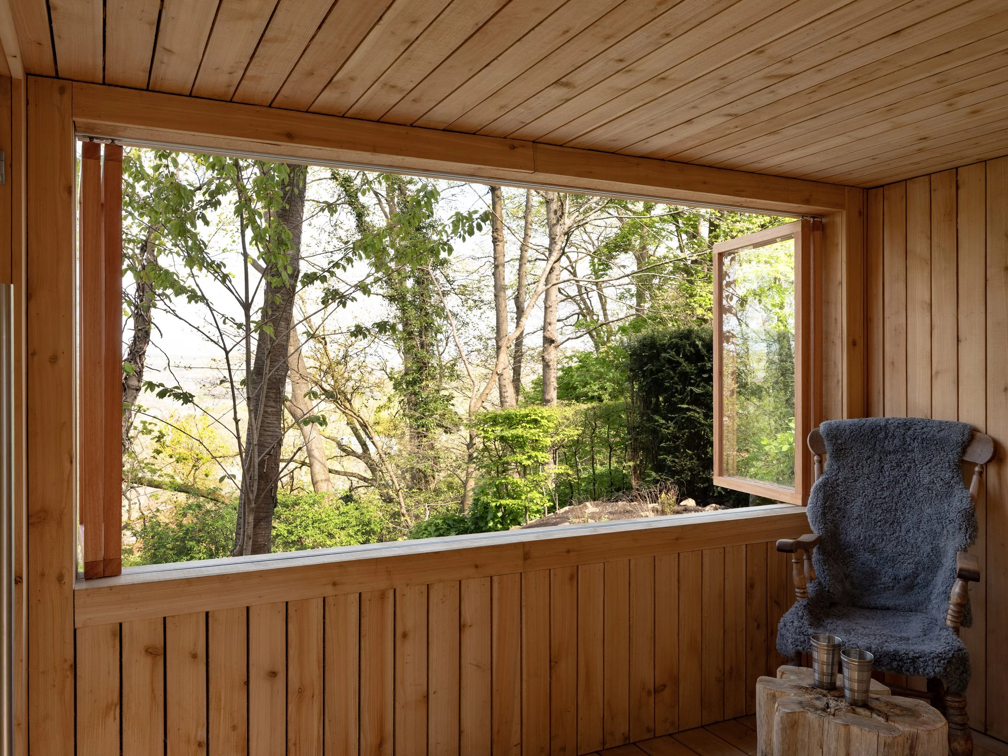
The 8 by 3 metre sauna structure has the sauna area to one side & the changing / relaxation area next door. The entrance area & veranda is actually to the rear of the building where you will also find the cold shower & plunge pool. This was intended so there would be uninterrupted views from the front through large panels of glass towards the south downs. The windows to the changing area are shutters so that they can be folded back to ventilate the area after a hot sauna.
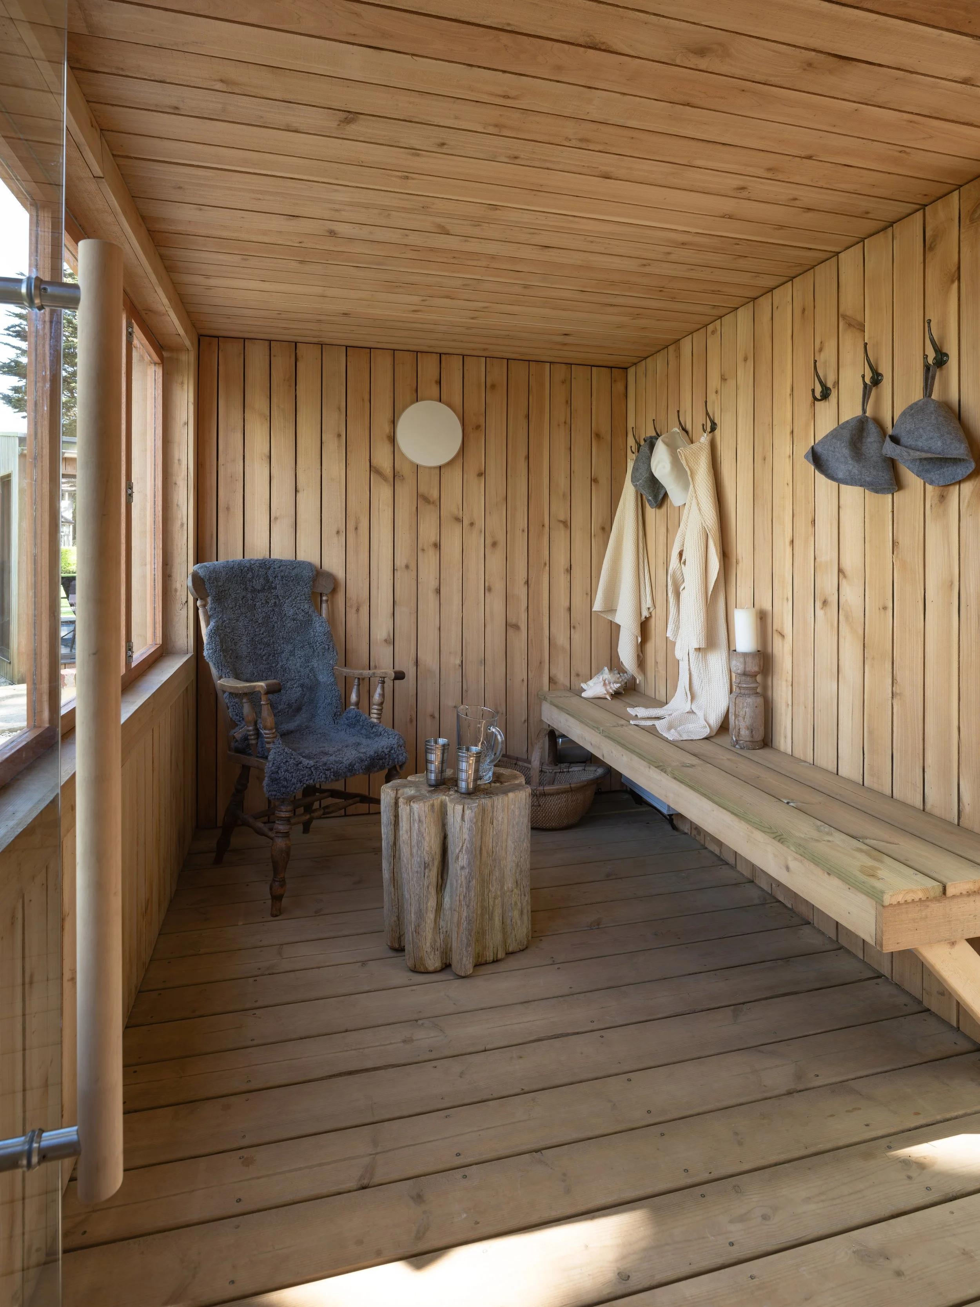
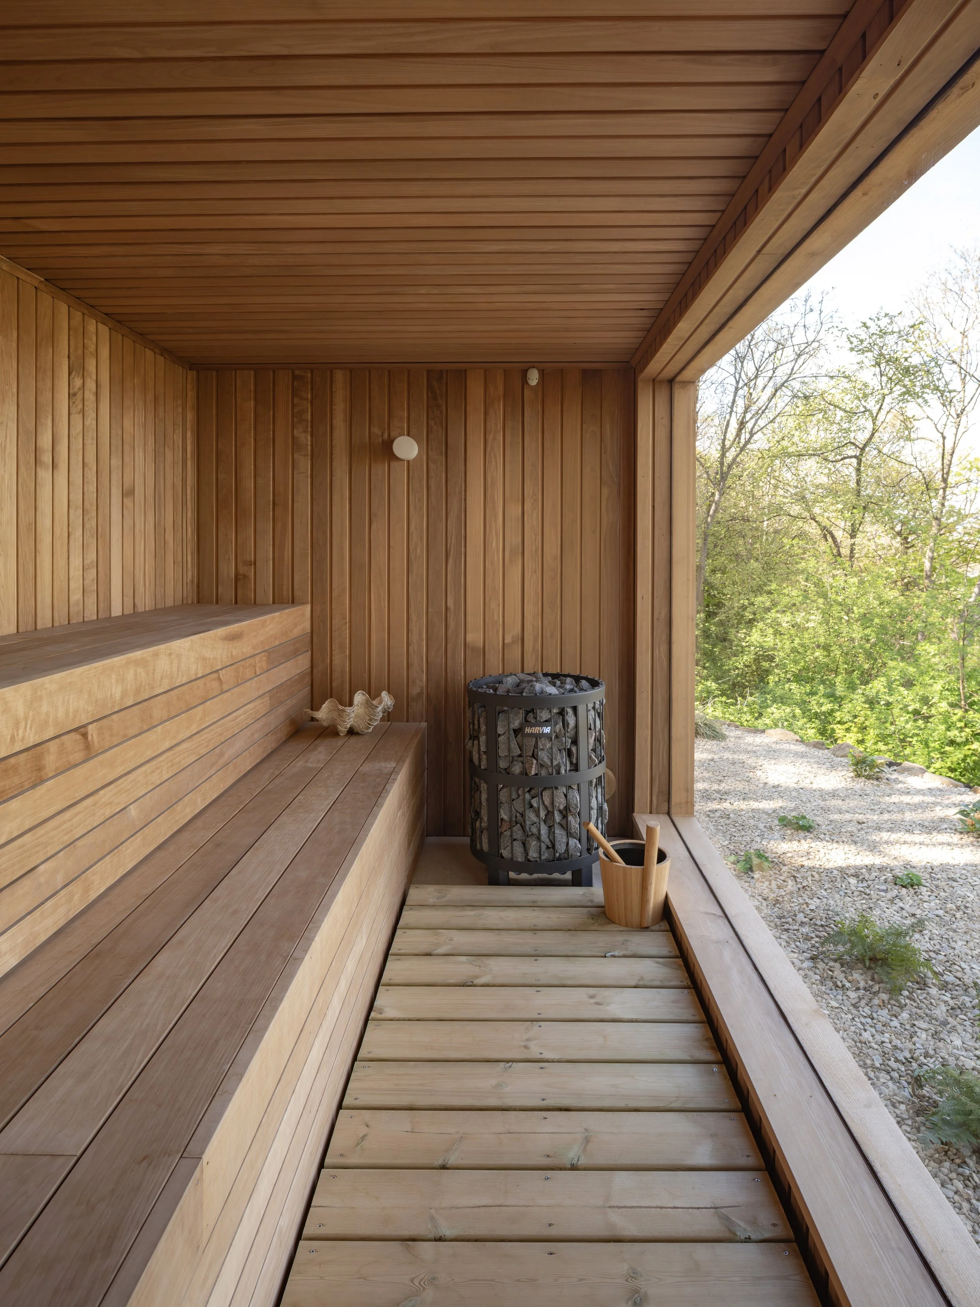
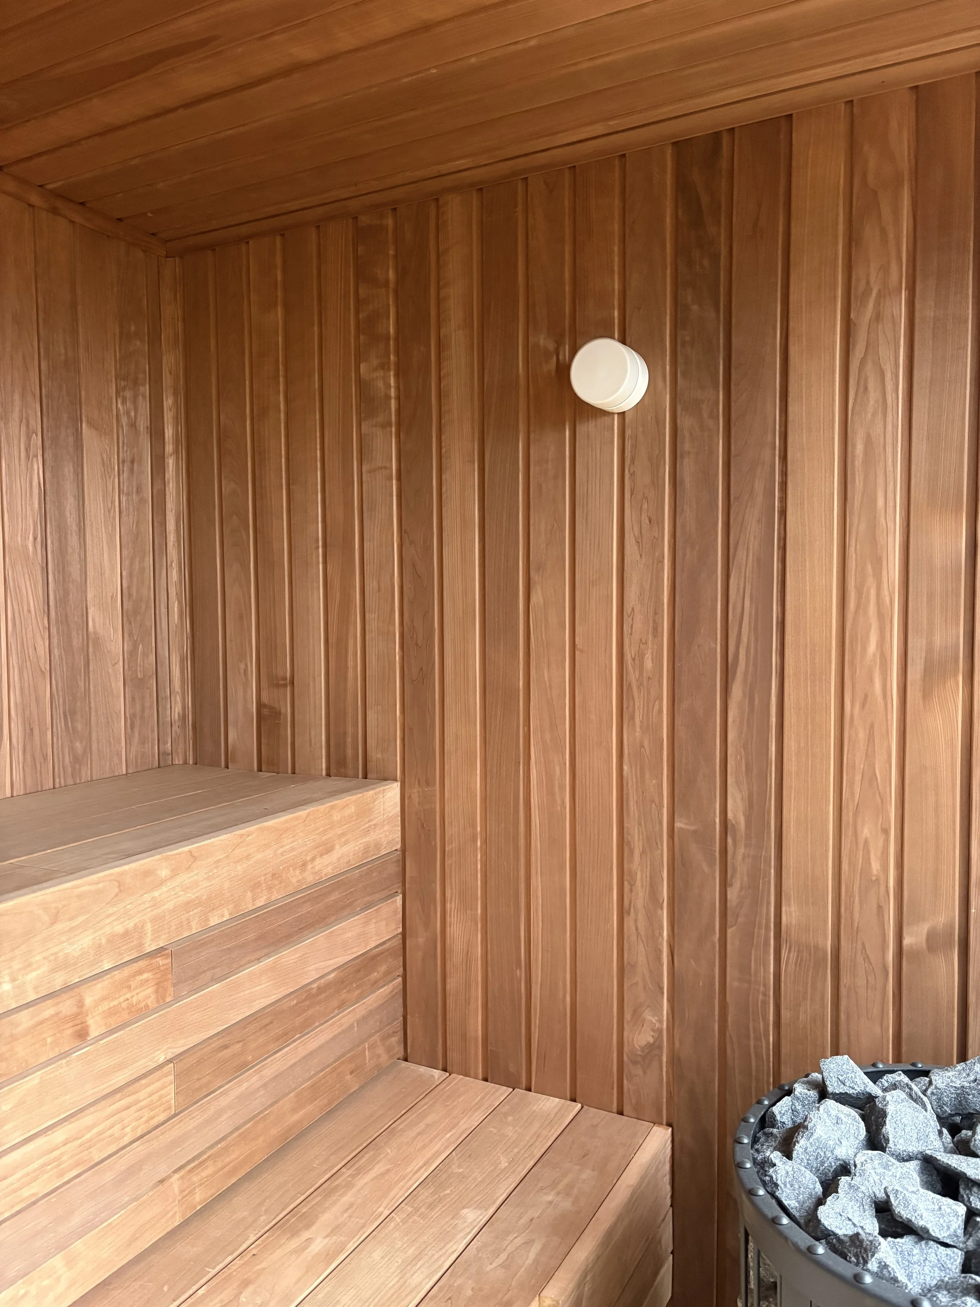
Inside, the sauna has a Harvia remote controlled electric heater & is finished with thermo aspen cladding & two tiered benches. The changing area is lined with locally sourced cedar to match the shingles on the exterior. We also handled all the plumbing & electrical requirements for this outstanding project which has now featured in various national design, architecture & lifestyle magazines.