Annex - Patcham
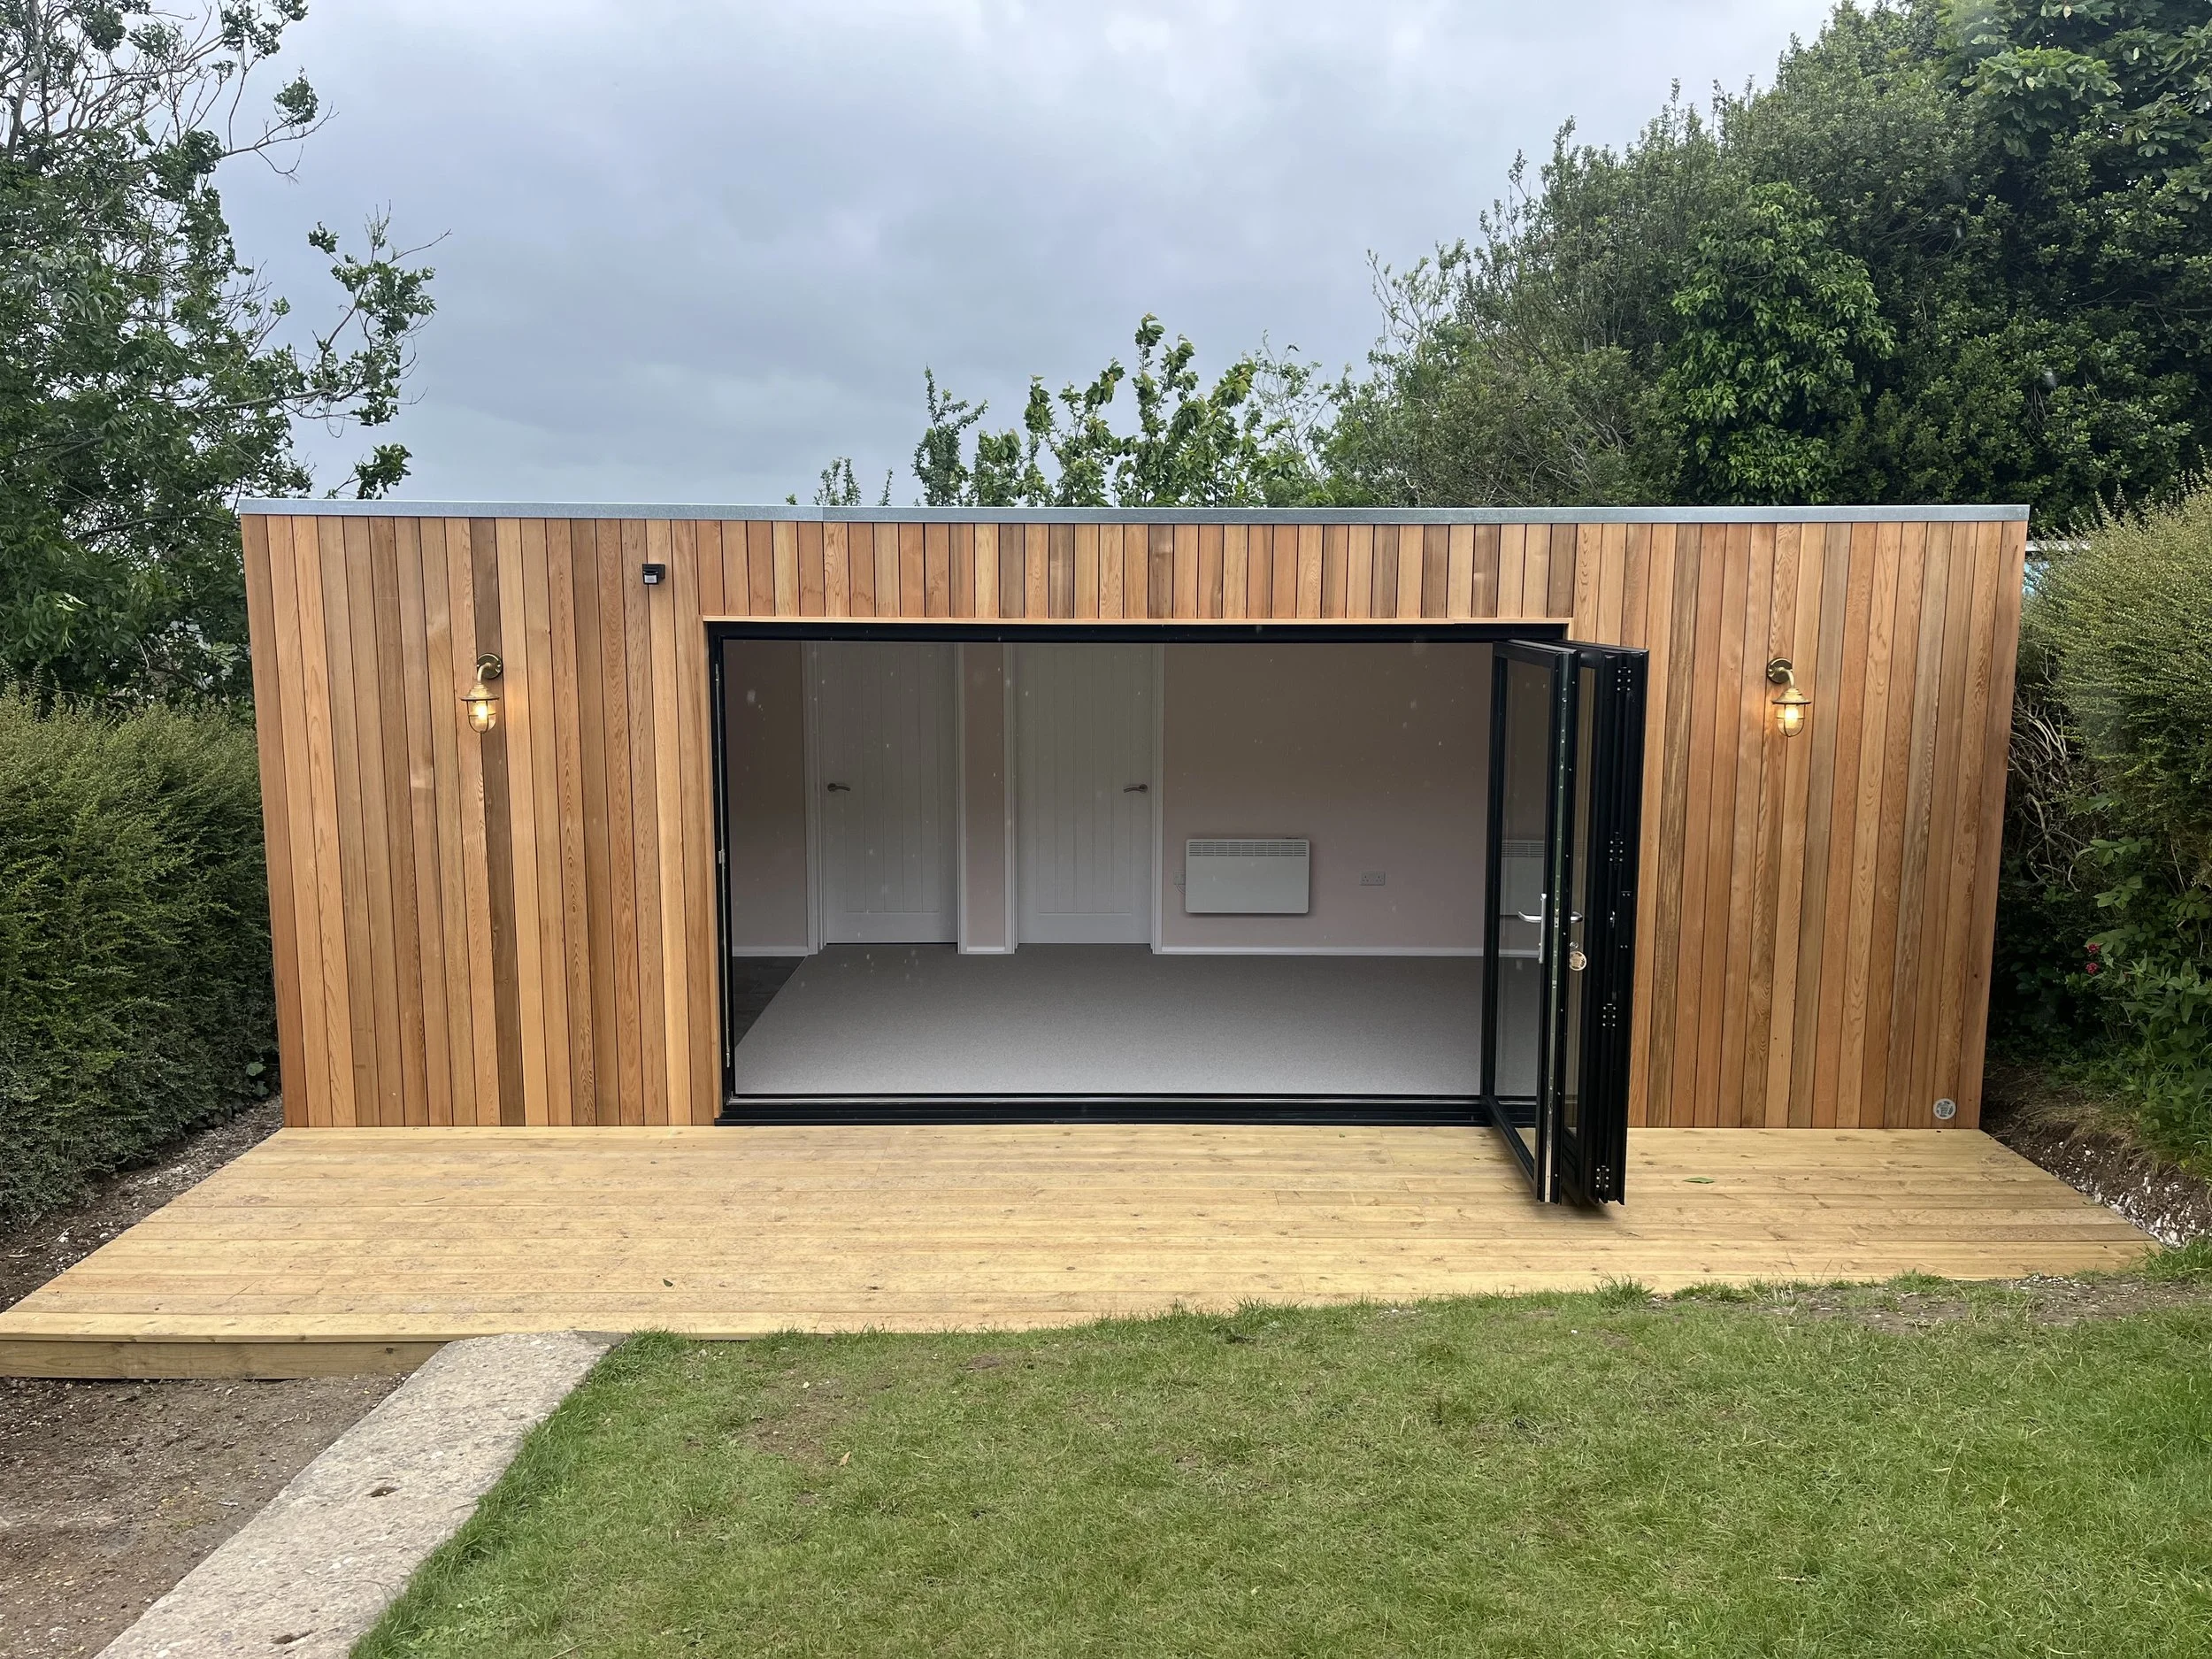
The family had an elderly relative who needed constant care & supervision and rather than putting her into a care home, they decided to build an annex at the end of their garden. The family realised that an annex would be far more cost effective than care home fees & also would be useful for their children in the future as a place to live.
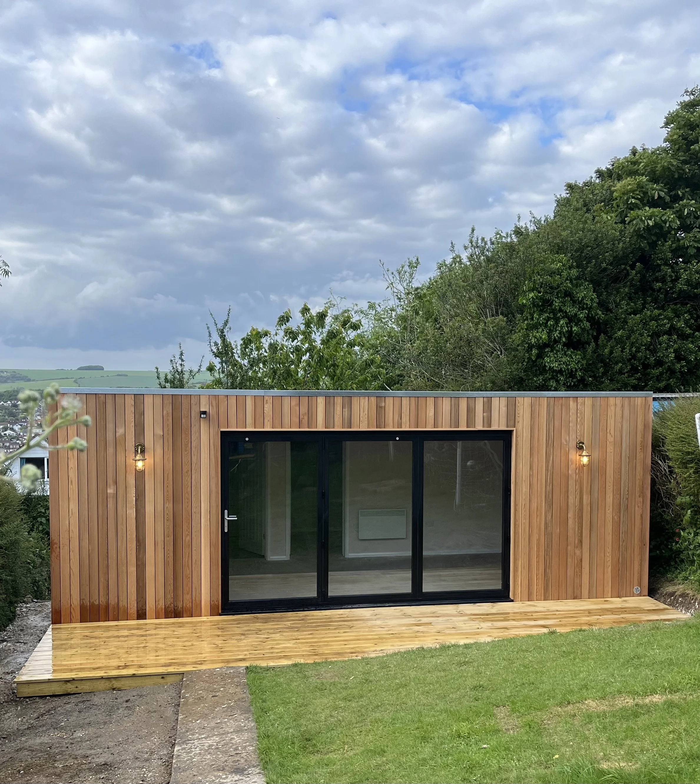
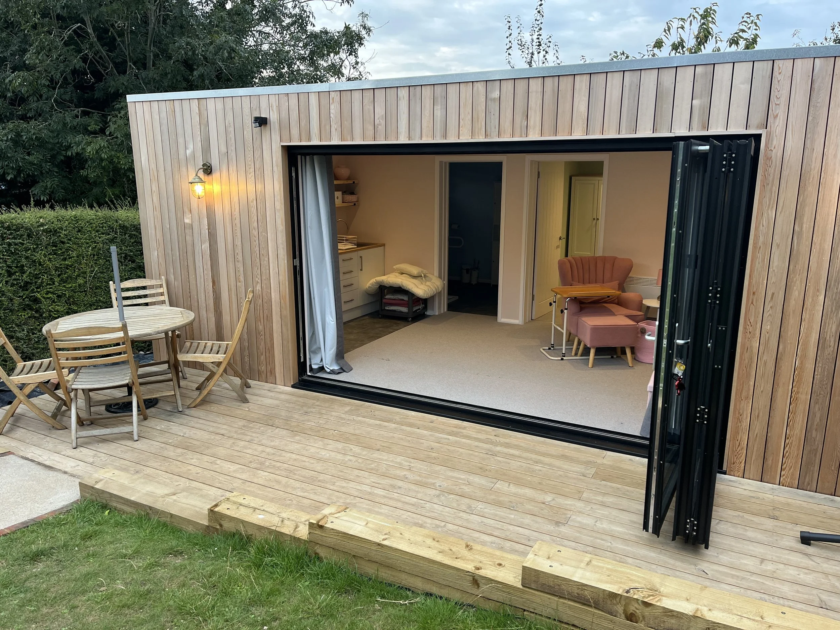
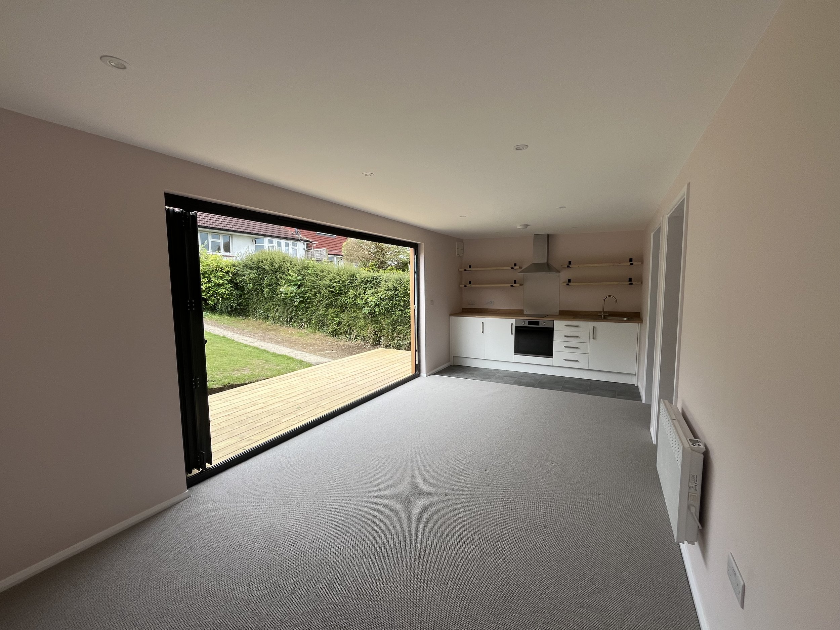
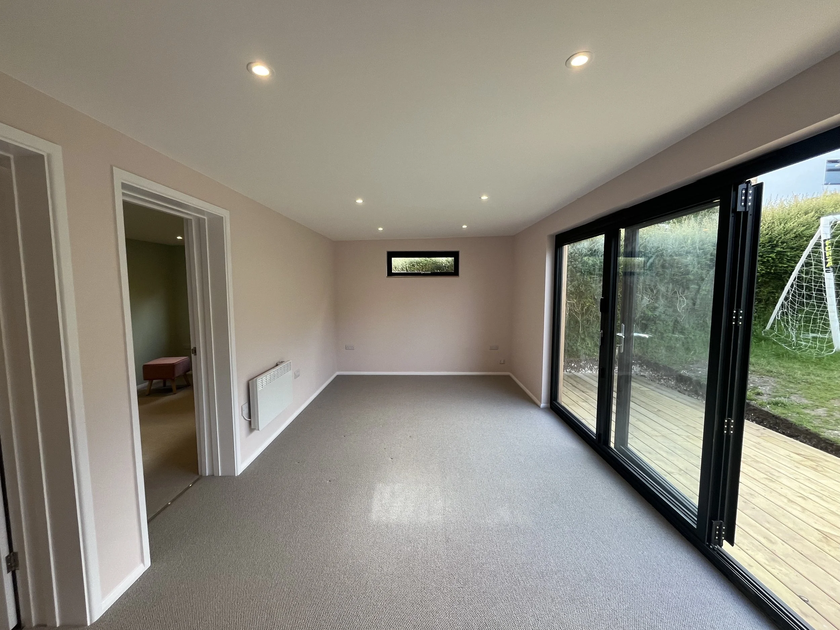
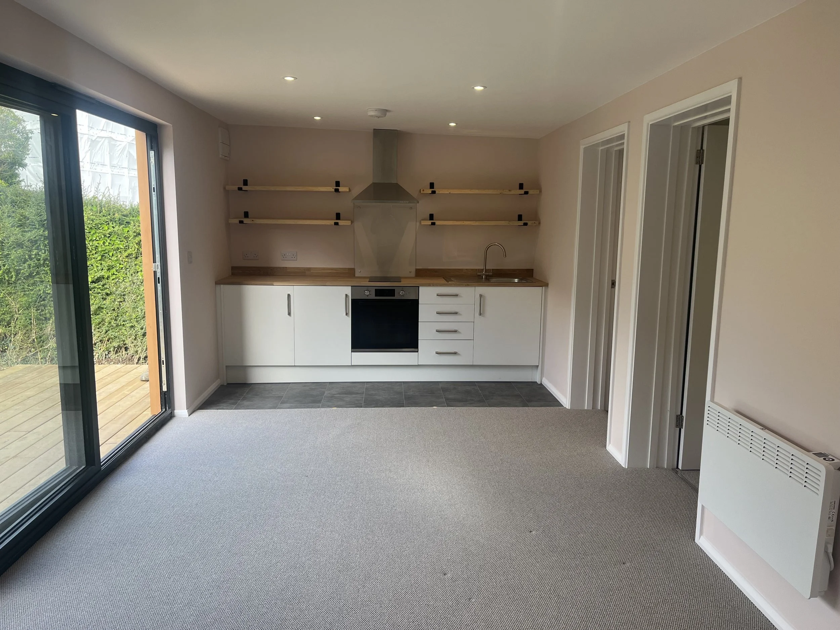
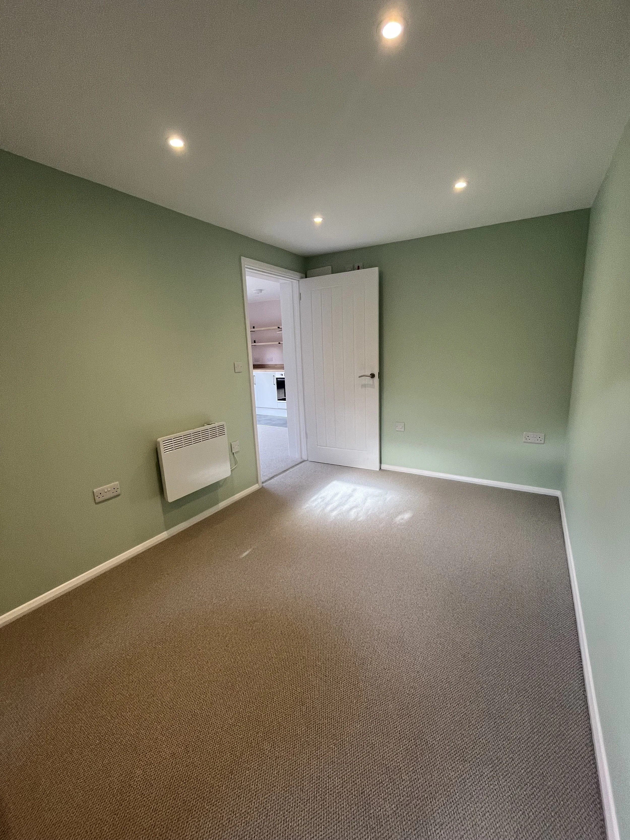
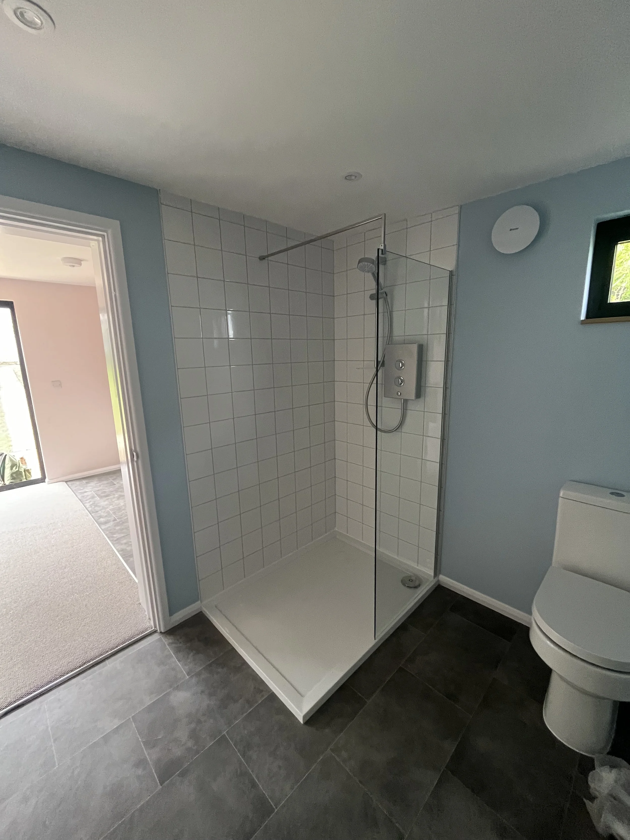
We handled all the planning & design for this project making the process completely painless for the family. The 8 × 6 metre building has one double bedroom, a shower room & a large open plan lounge / kitchen. All the rooms are wheel chair accessible with wide door openings.
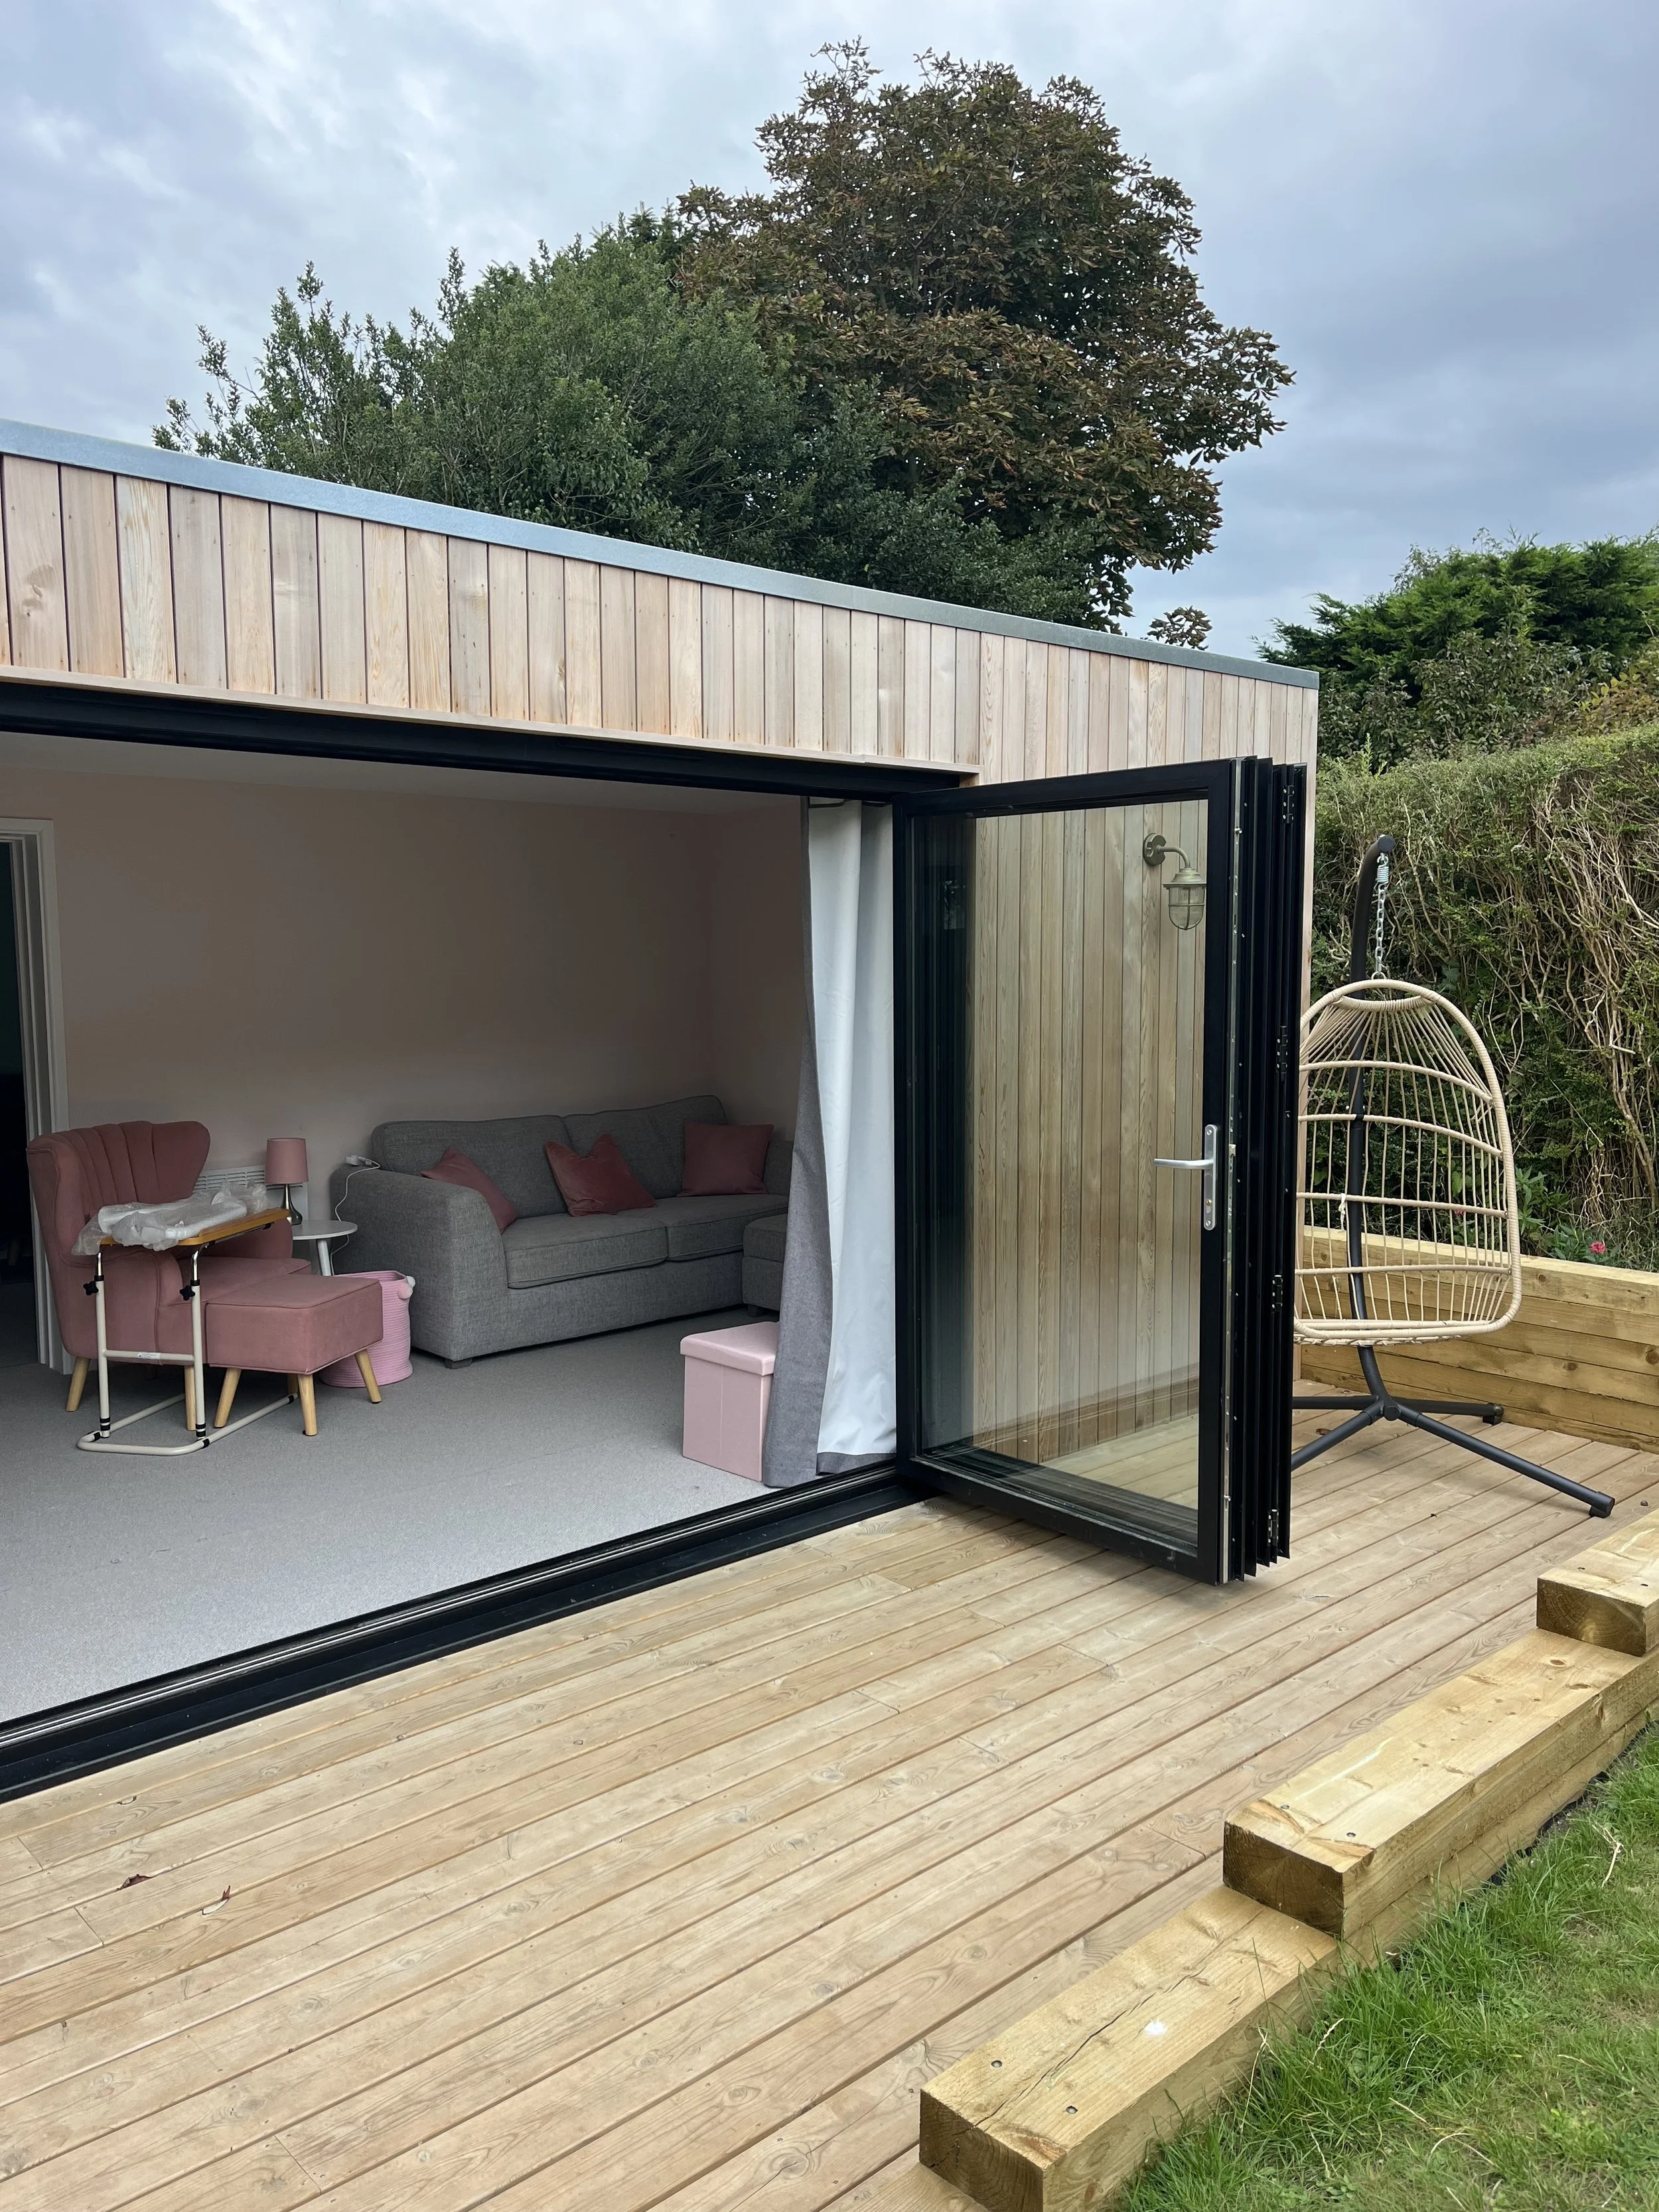
The large bifold doors open out onto a sun terrace so the building is flooded with natural light. To create a warm & cosy feel, the clients choose carpets throughout, apart from the shower room which was tiled. Everything was included in the fixed project cost, such as internal decorating, hanging curtains & helping moving in heavy furniture. The annex is heated with WiFi controlled electric heating in all rooms.
Externally the annex is clad with Siberian larch to the front & zero maintainance galvanised steel cladding to the other 3 sides. All windows & doors are double glazed aluminium & the annex is insulated with sheeps wool creating a lovely, warm & welcoming space. The 10 year structural guarantee gives the family peace of mind for future.