Summer House - Brighton
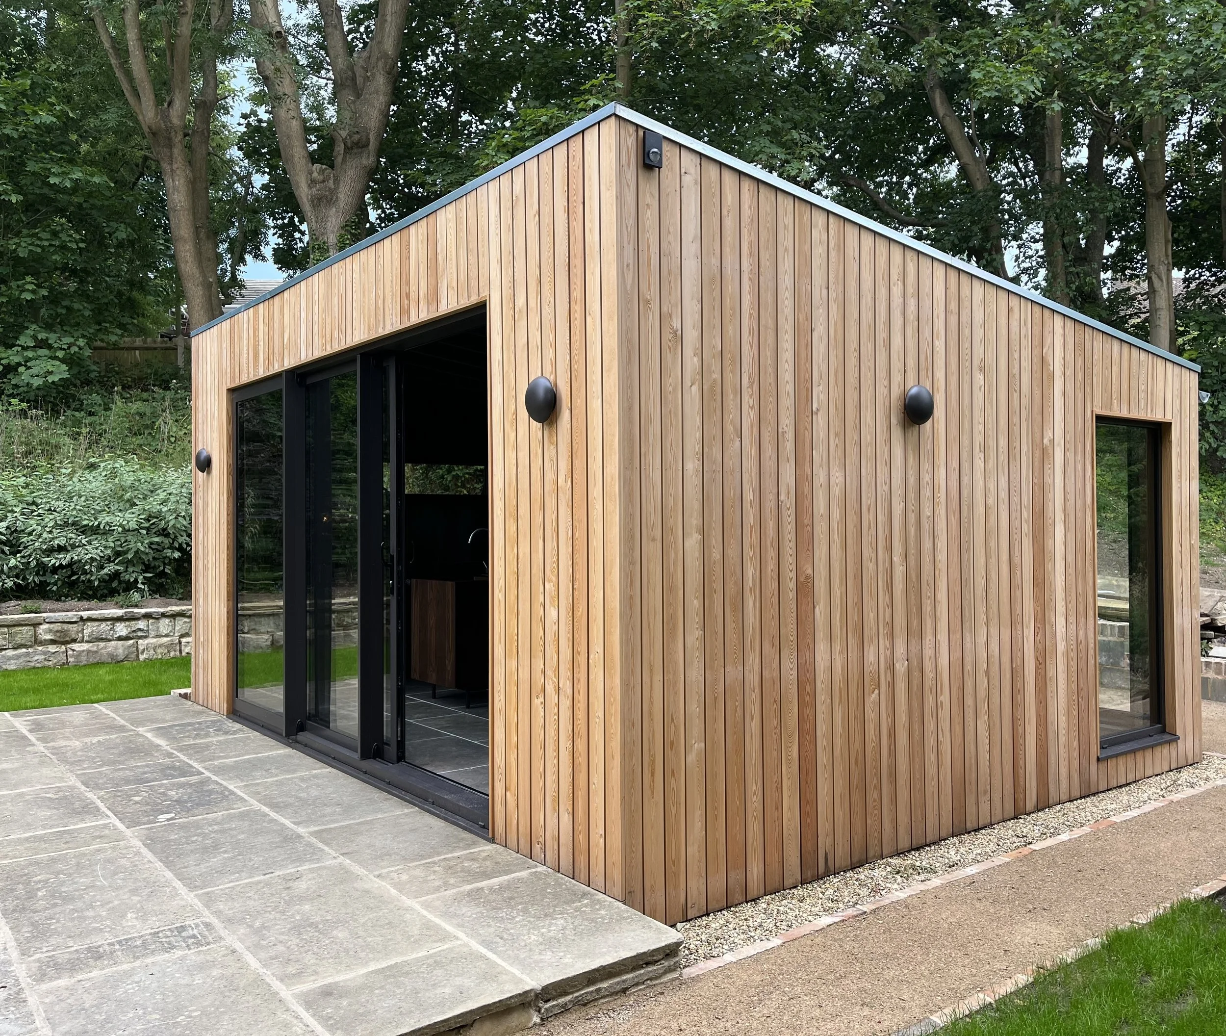
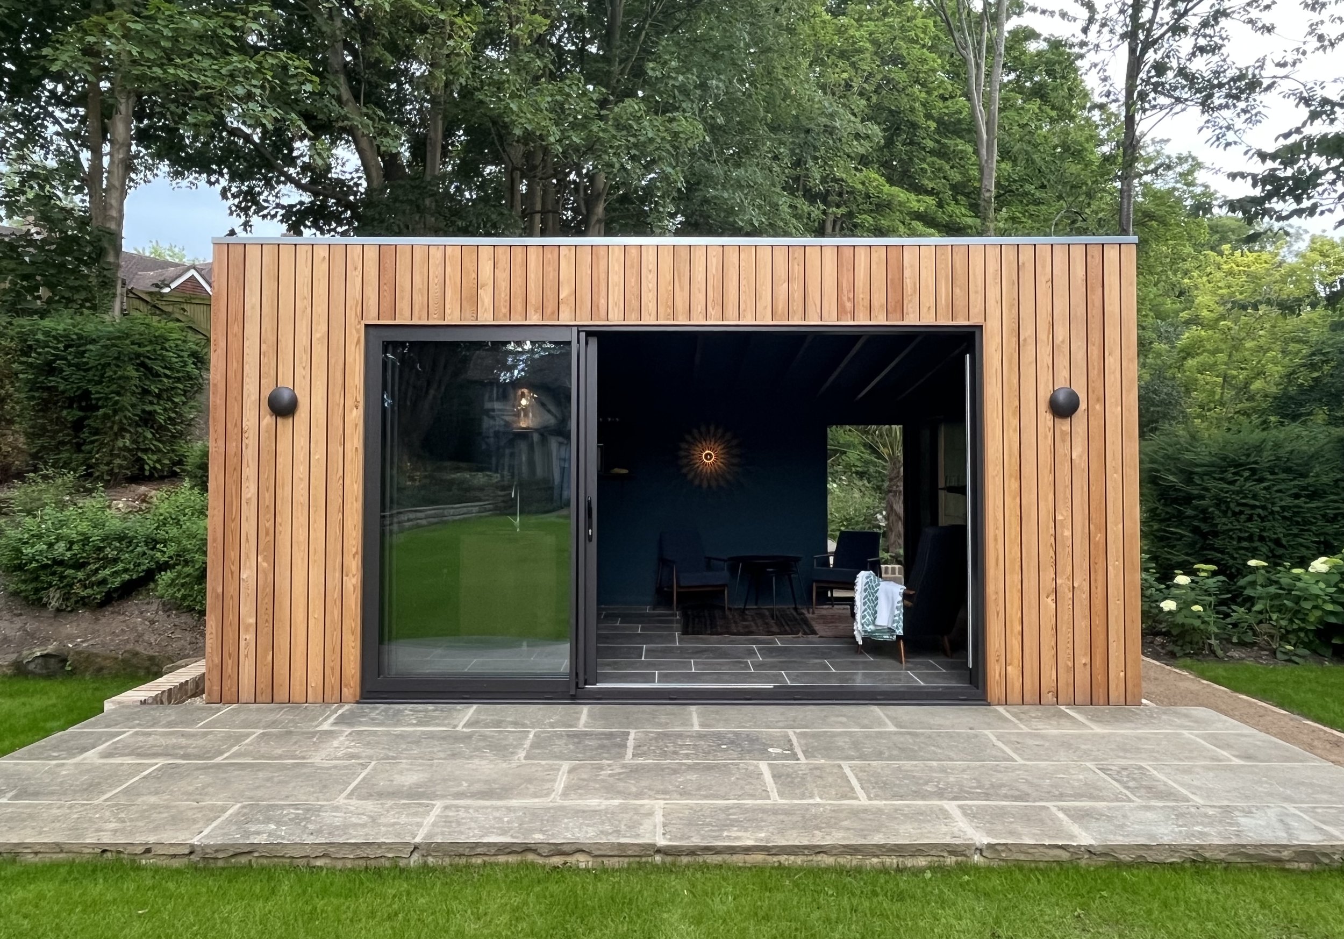
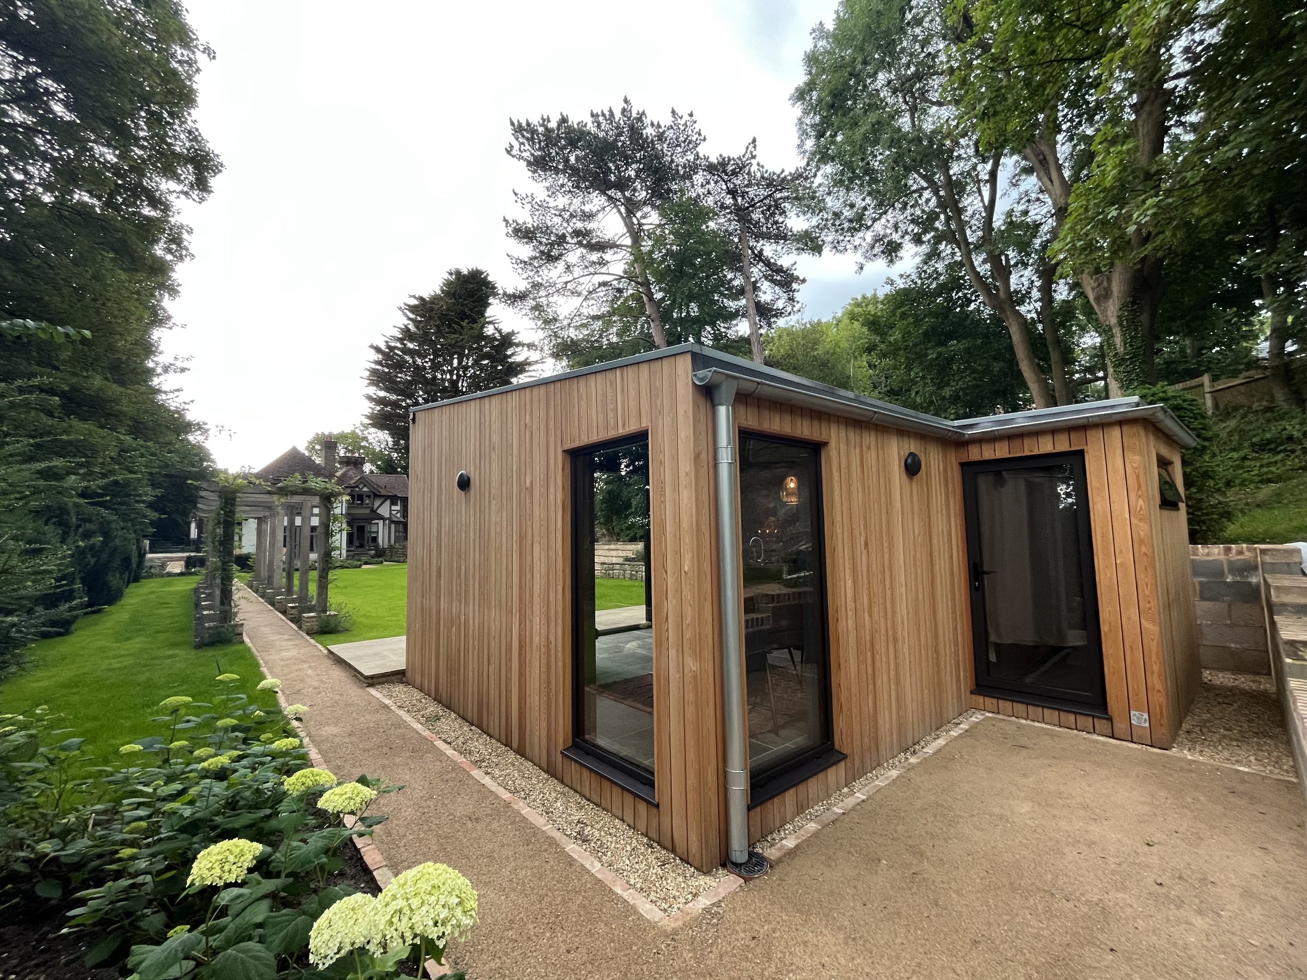
The client is an interior designer & wanted a unique building at the end of her garden, both internally & externally. The garden room is visible from the house at the end of the lawn & so they wanted the building to make an impact. We used one of our preferred architects to come up with the design of the cabin & the client came up with the ideas for the interior.
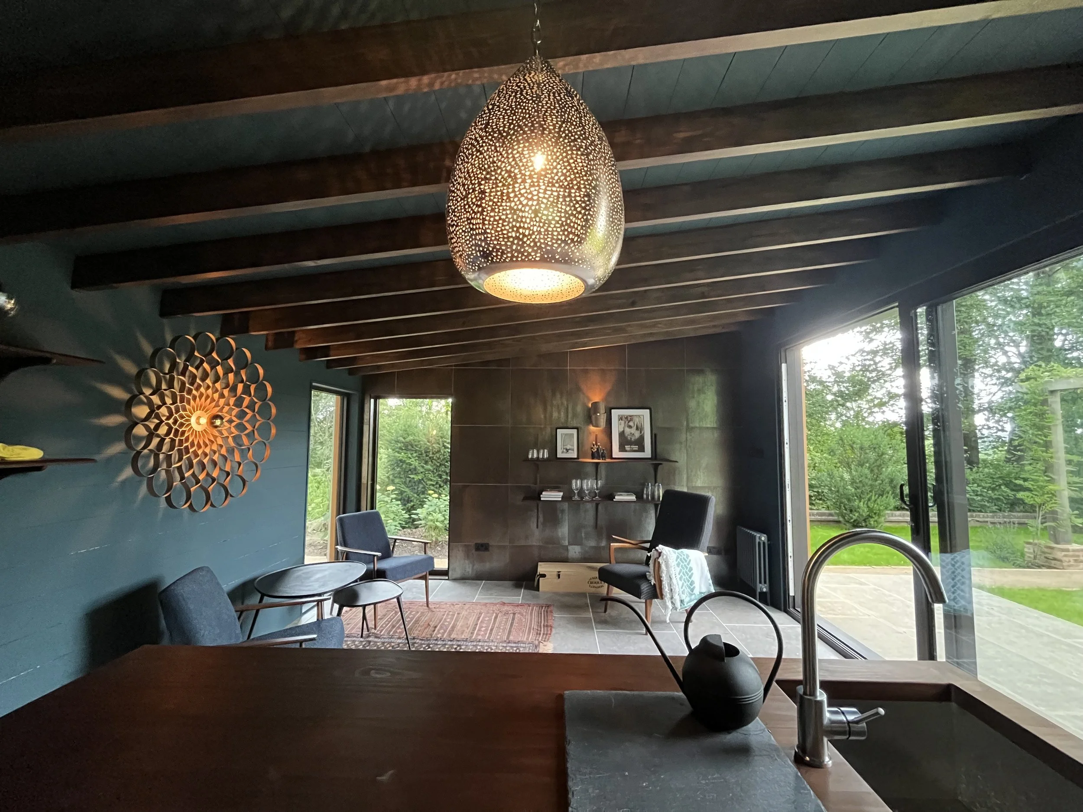
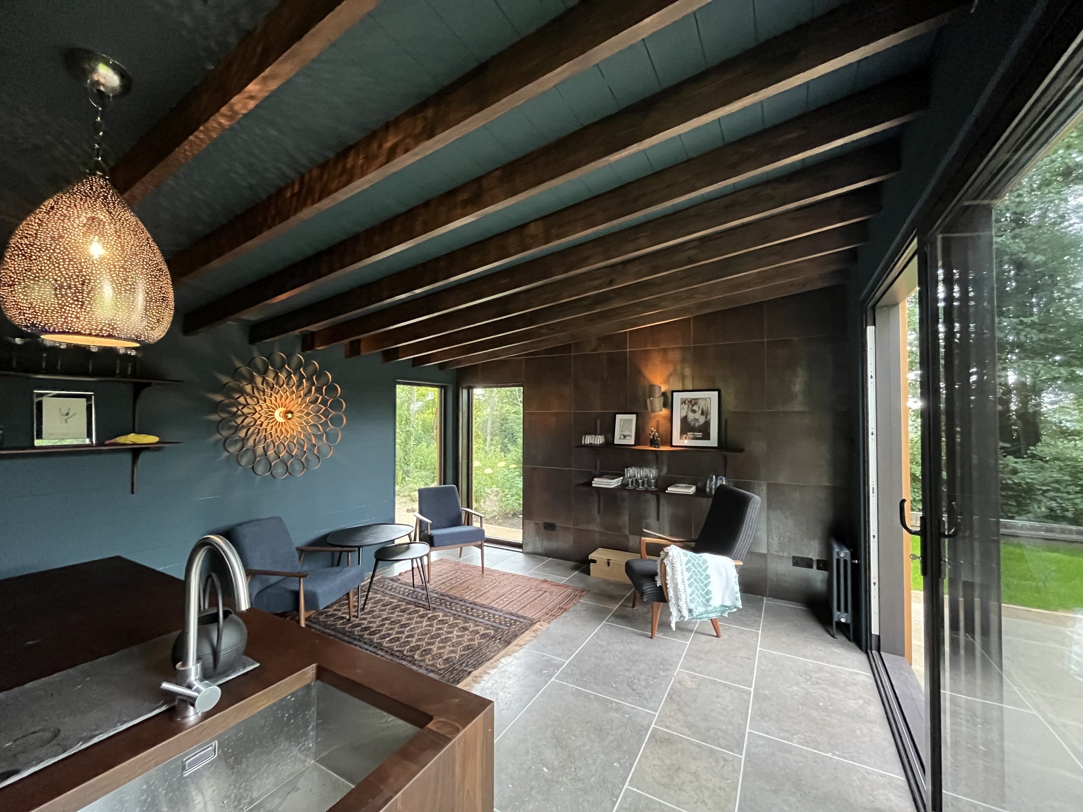
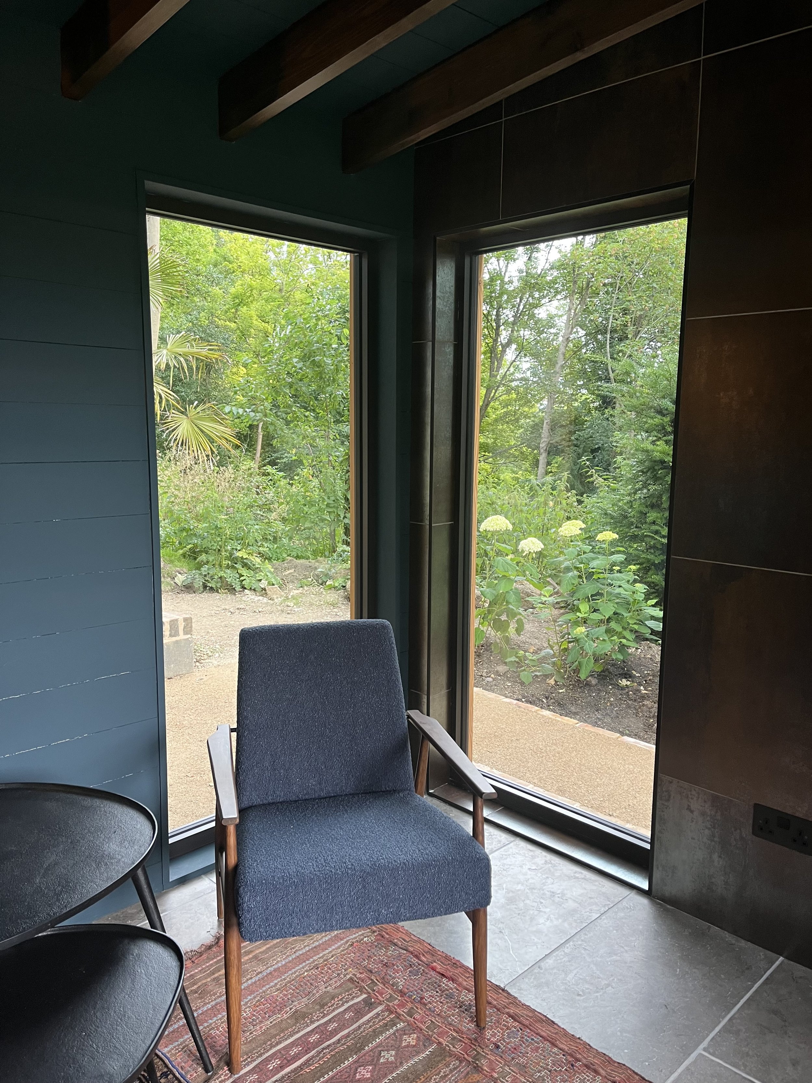
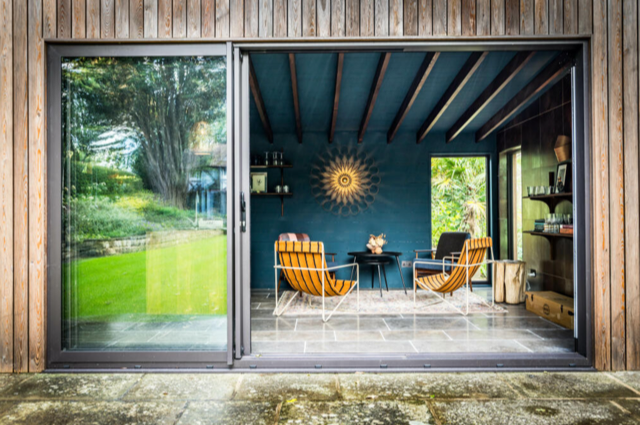
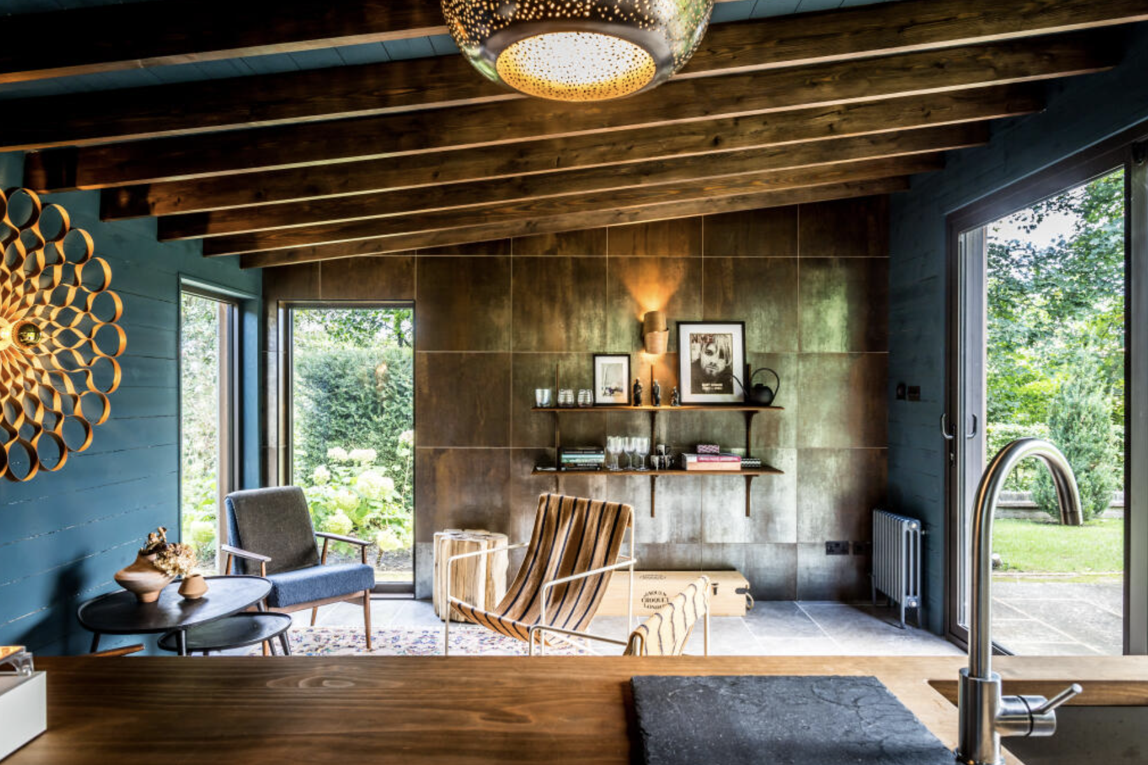
The brief for the project was for a summer house but designed in a modern way. The room would be used for entertaining in the summer, so needed large sliding doors that opened out onto a terrace. Inside they wanted a bar with sink & fridge. They also wanted the room to be used all year round, so. cosy & inviting in the winter, with large windows looking out to the surrounding woodland.
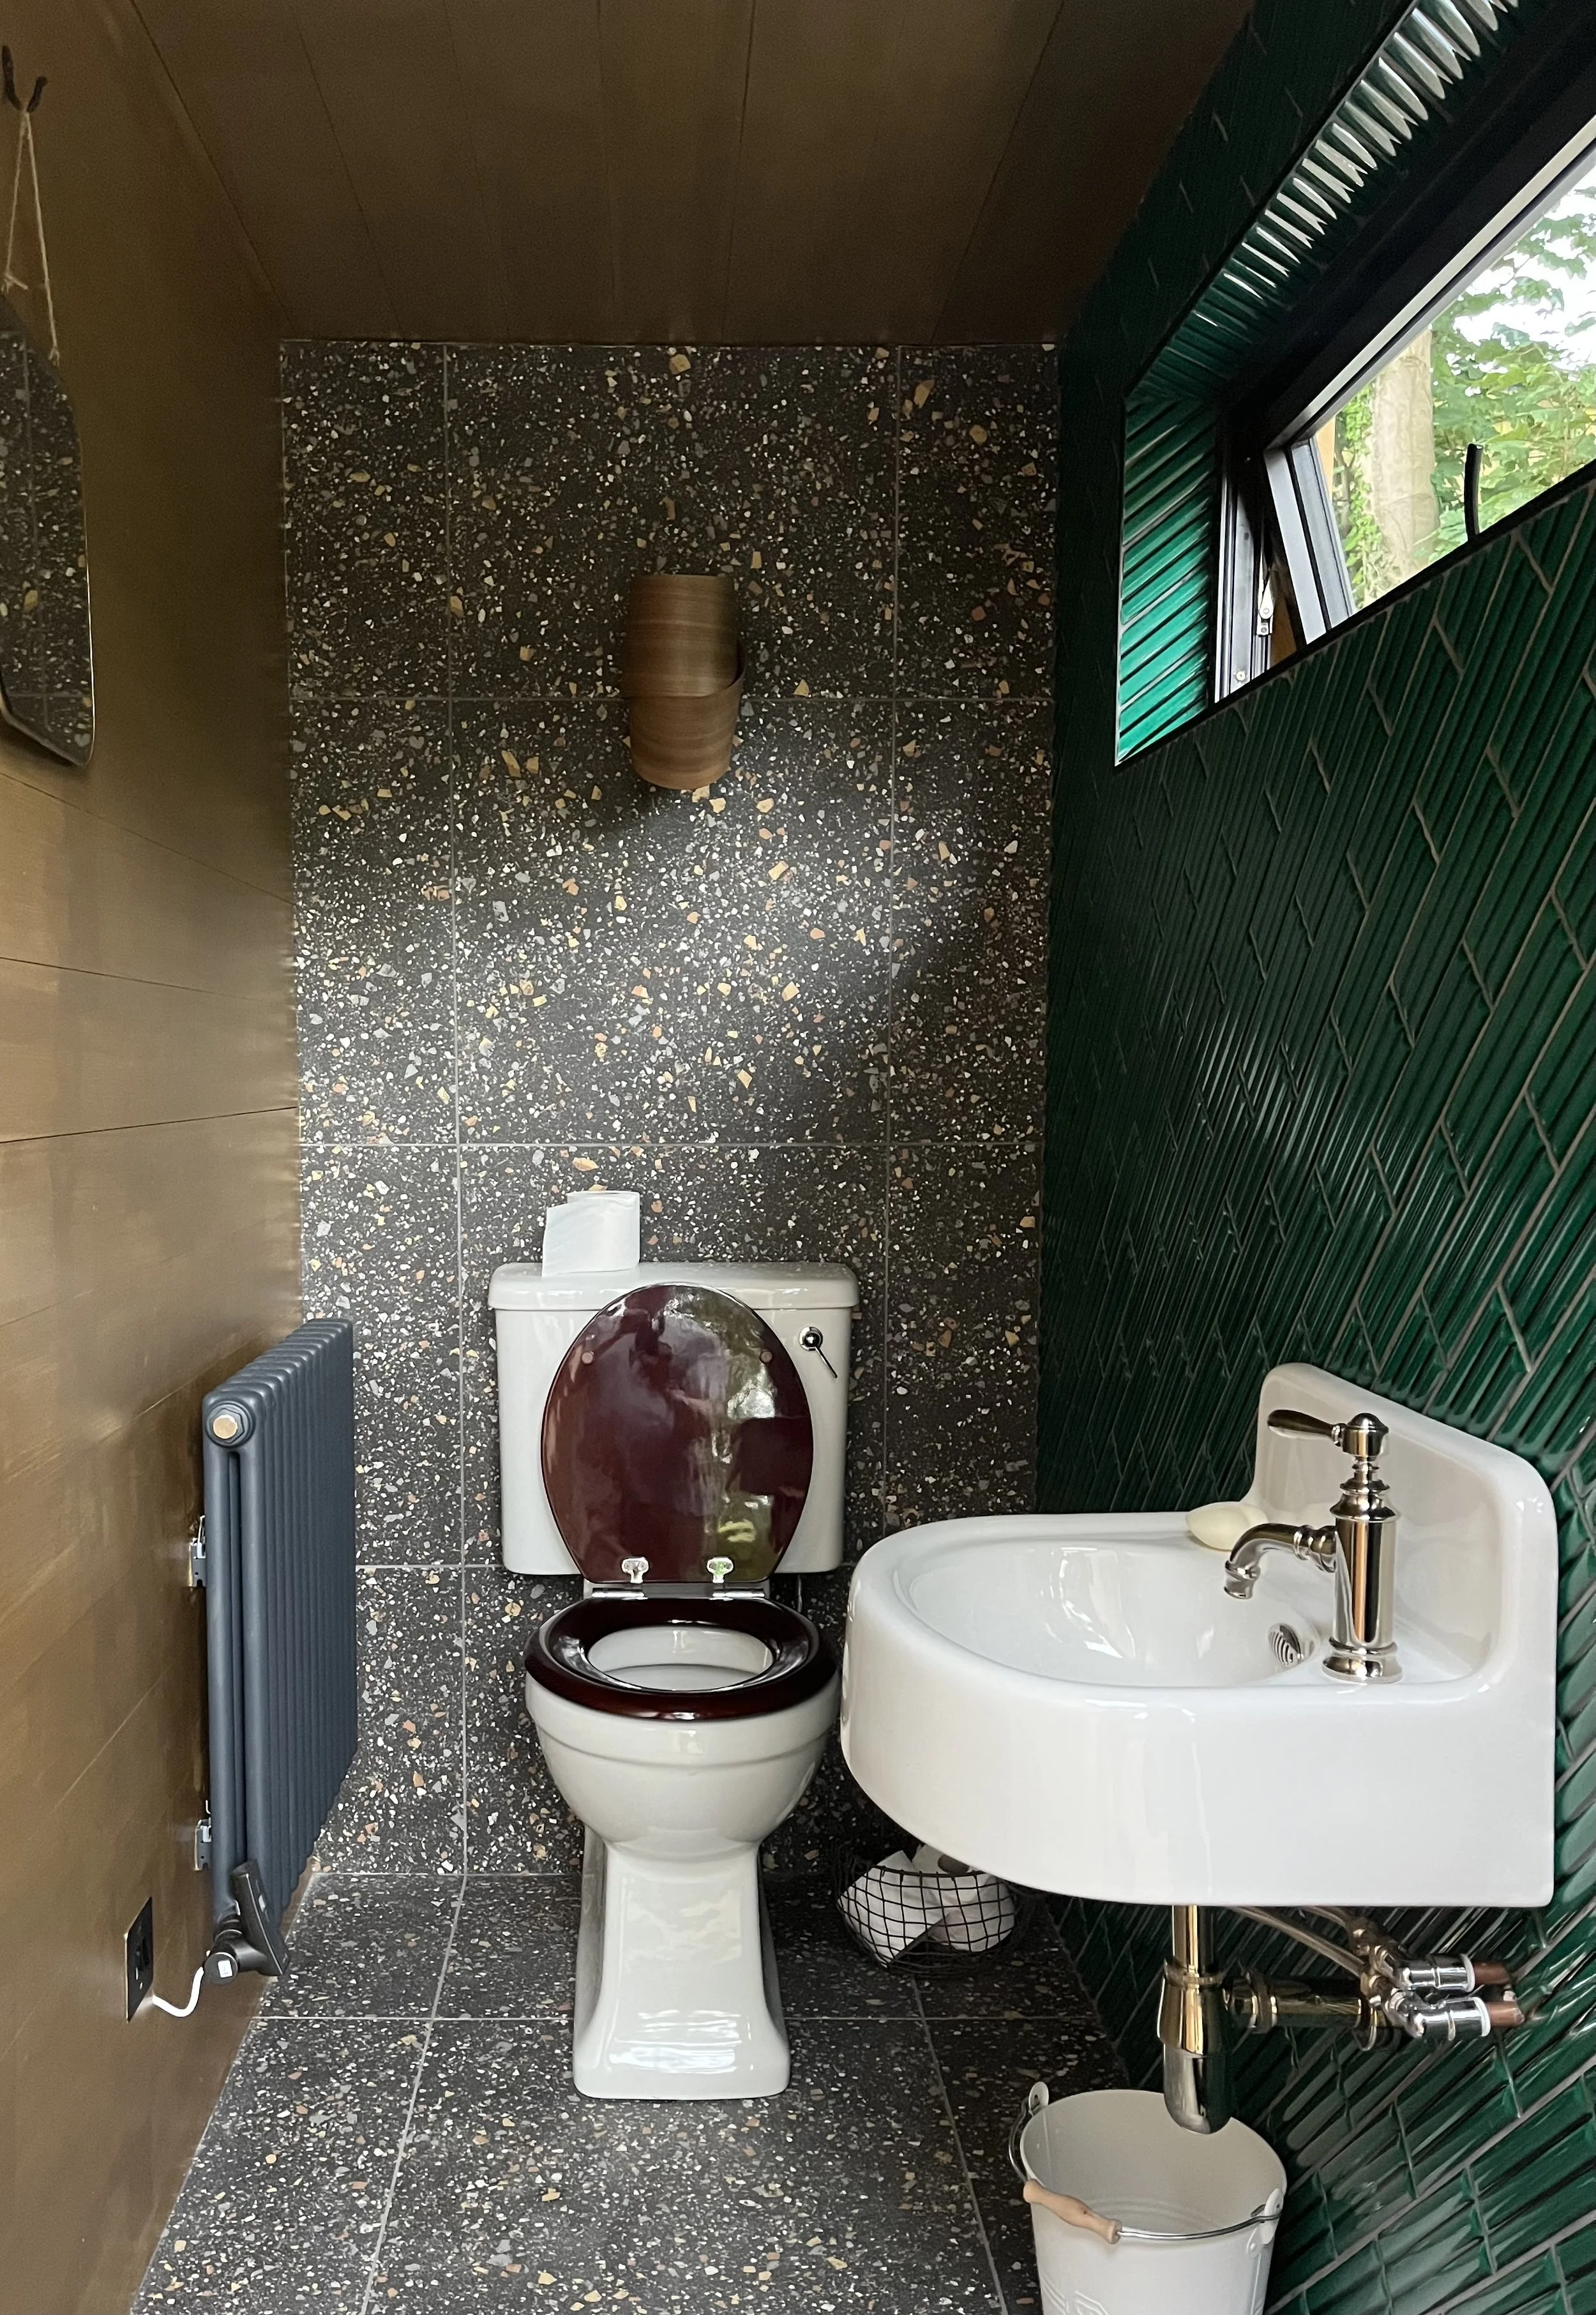
The room is insulated for year round use with cast iron electric radiators & underfloor heating under the tiled floor. Floor to ceiling windows create a beautifully light space to relax or work. To the rear of the cabin is a victorian-inspired WC, separate from the main building to create privacy. The whole garden room is clad externally in Siberian larch & the window frames are a special RAL colour to match the glazing in the main house.