Guest House - Crowborough
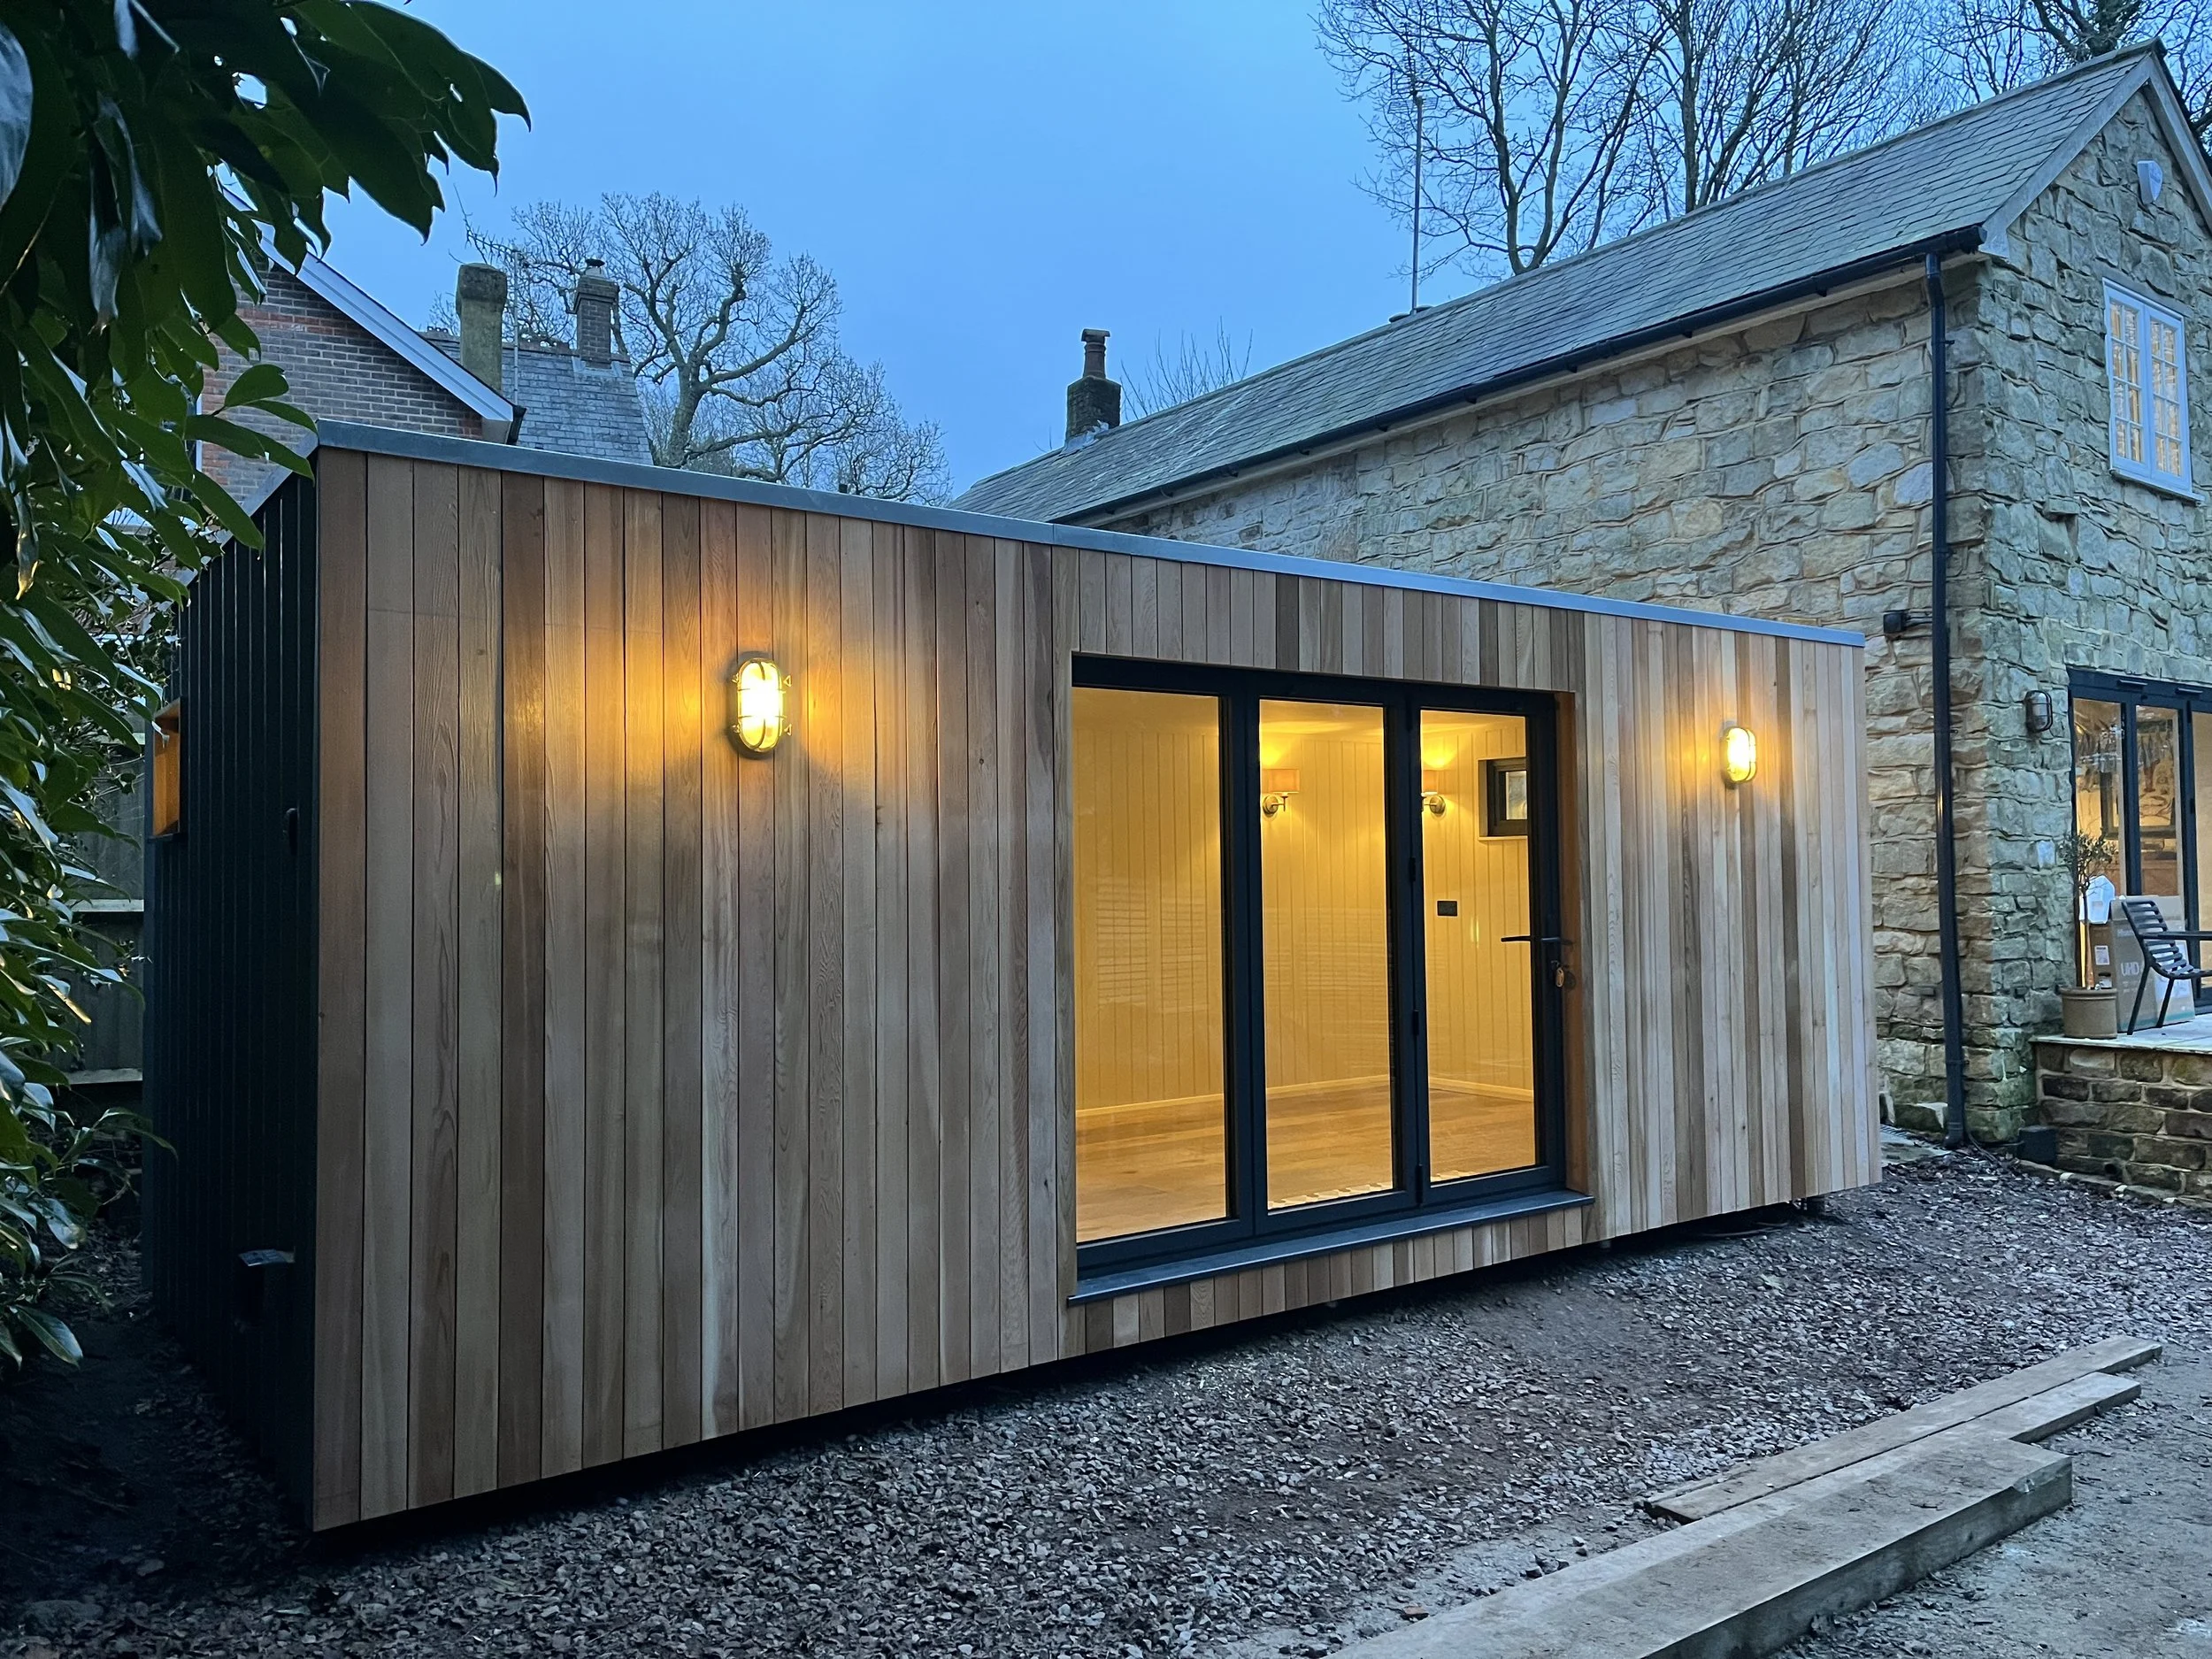
In this project, the client wanted some extra living space. Due to an expanding family, they had no guest room or a place to work. They had the perfect area of their garden, situated to the side of the house in an under-used area. The garden room needed to contain a WC & shower but they didn’t require a kitchen.
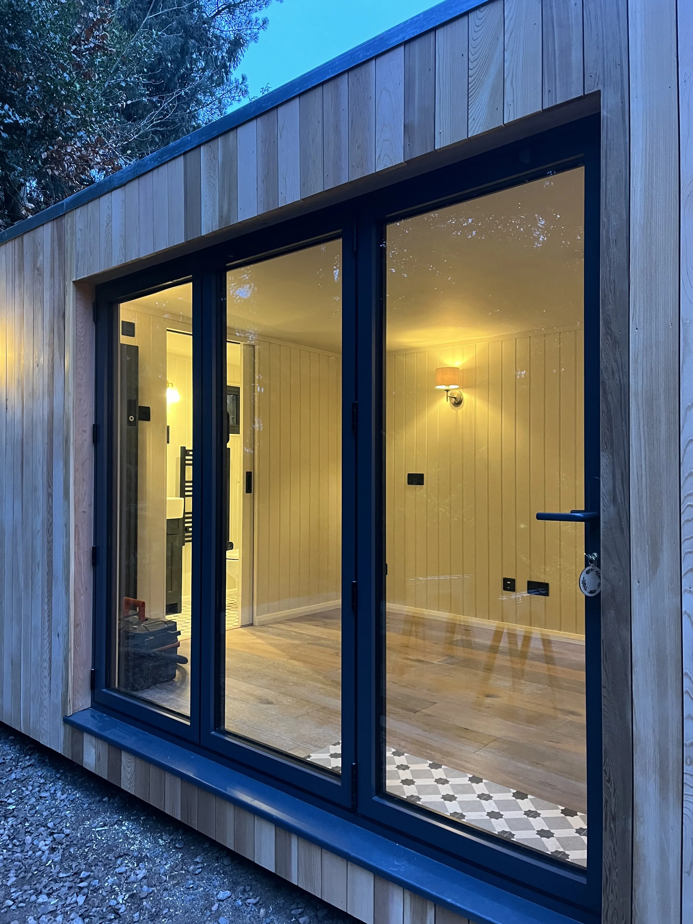
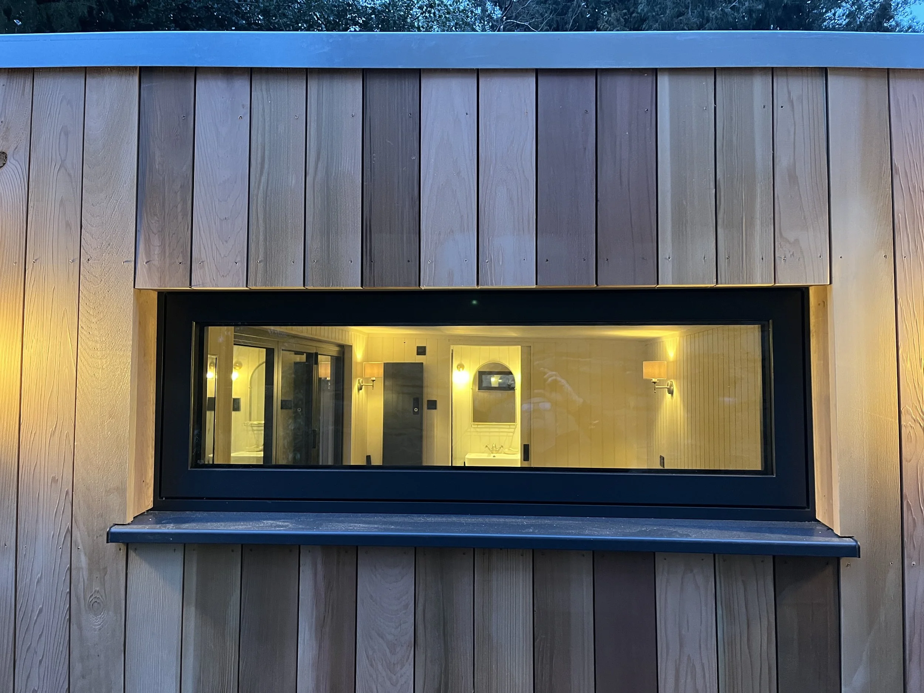
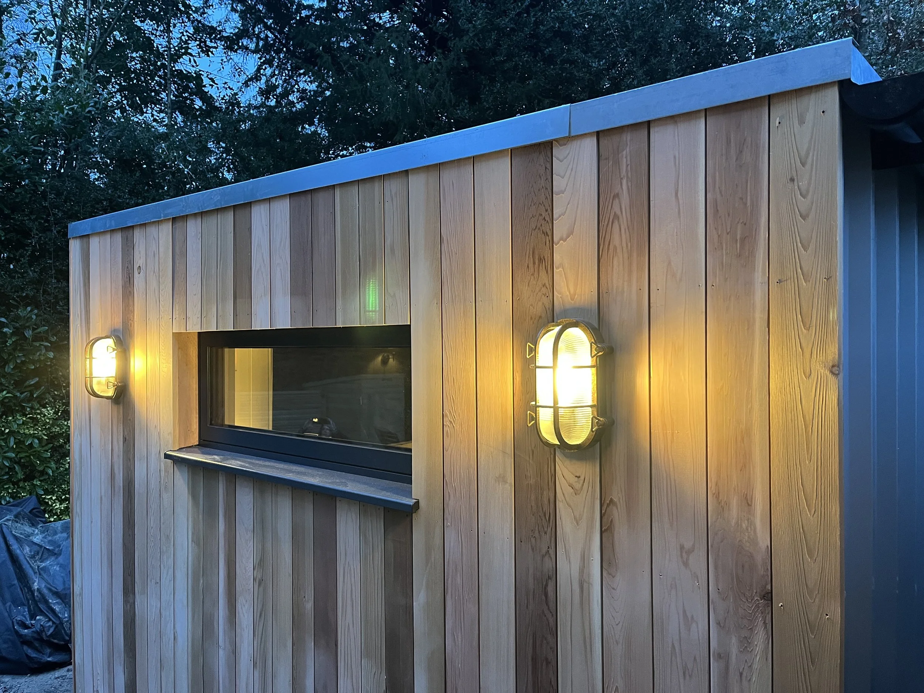
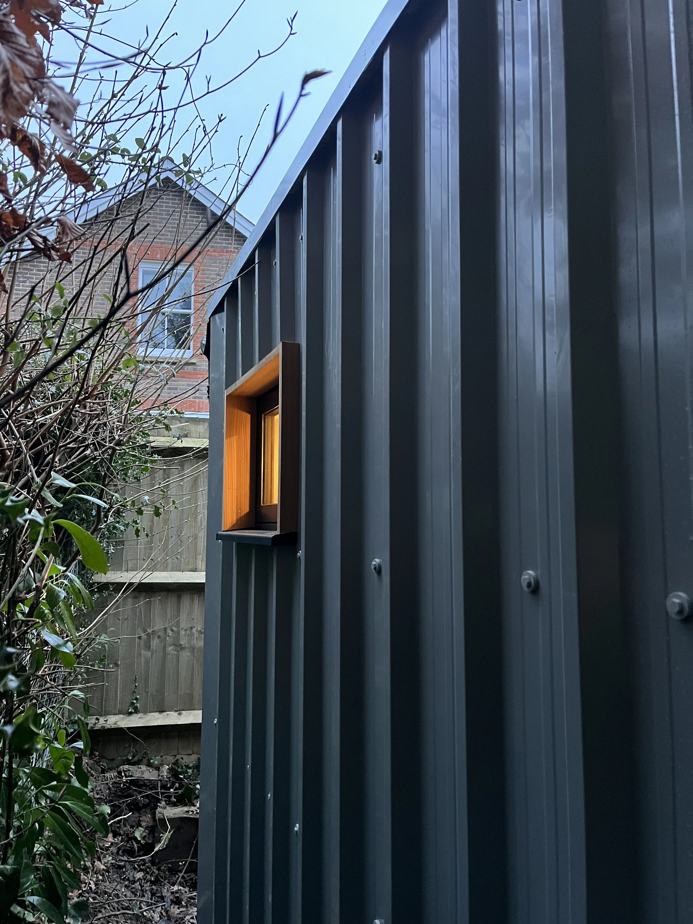
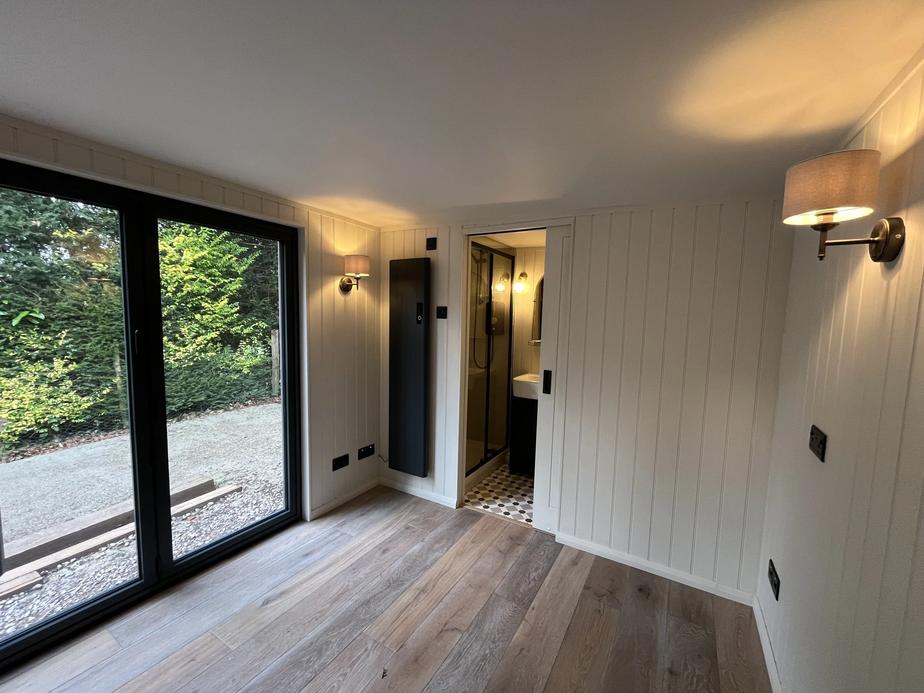
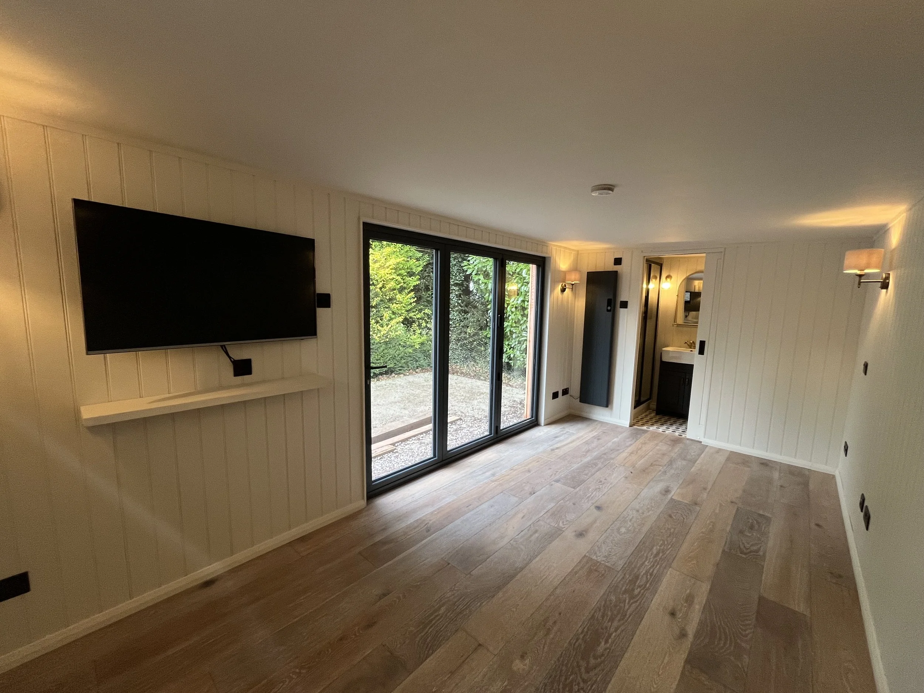
The 3 × 6 metre cabin is clad to the front & right sides with western red cedar & goesewing grey metal to the unseen sides for minimal maintainance. Simple black aluminium bifold doors give the lounge area a feeling of light & space.
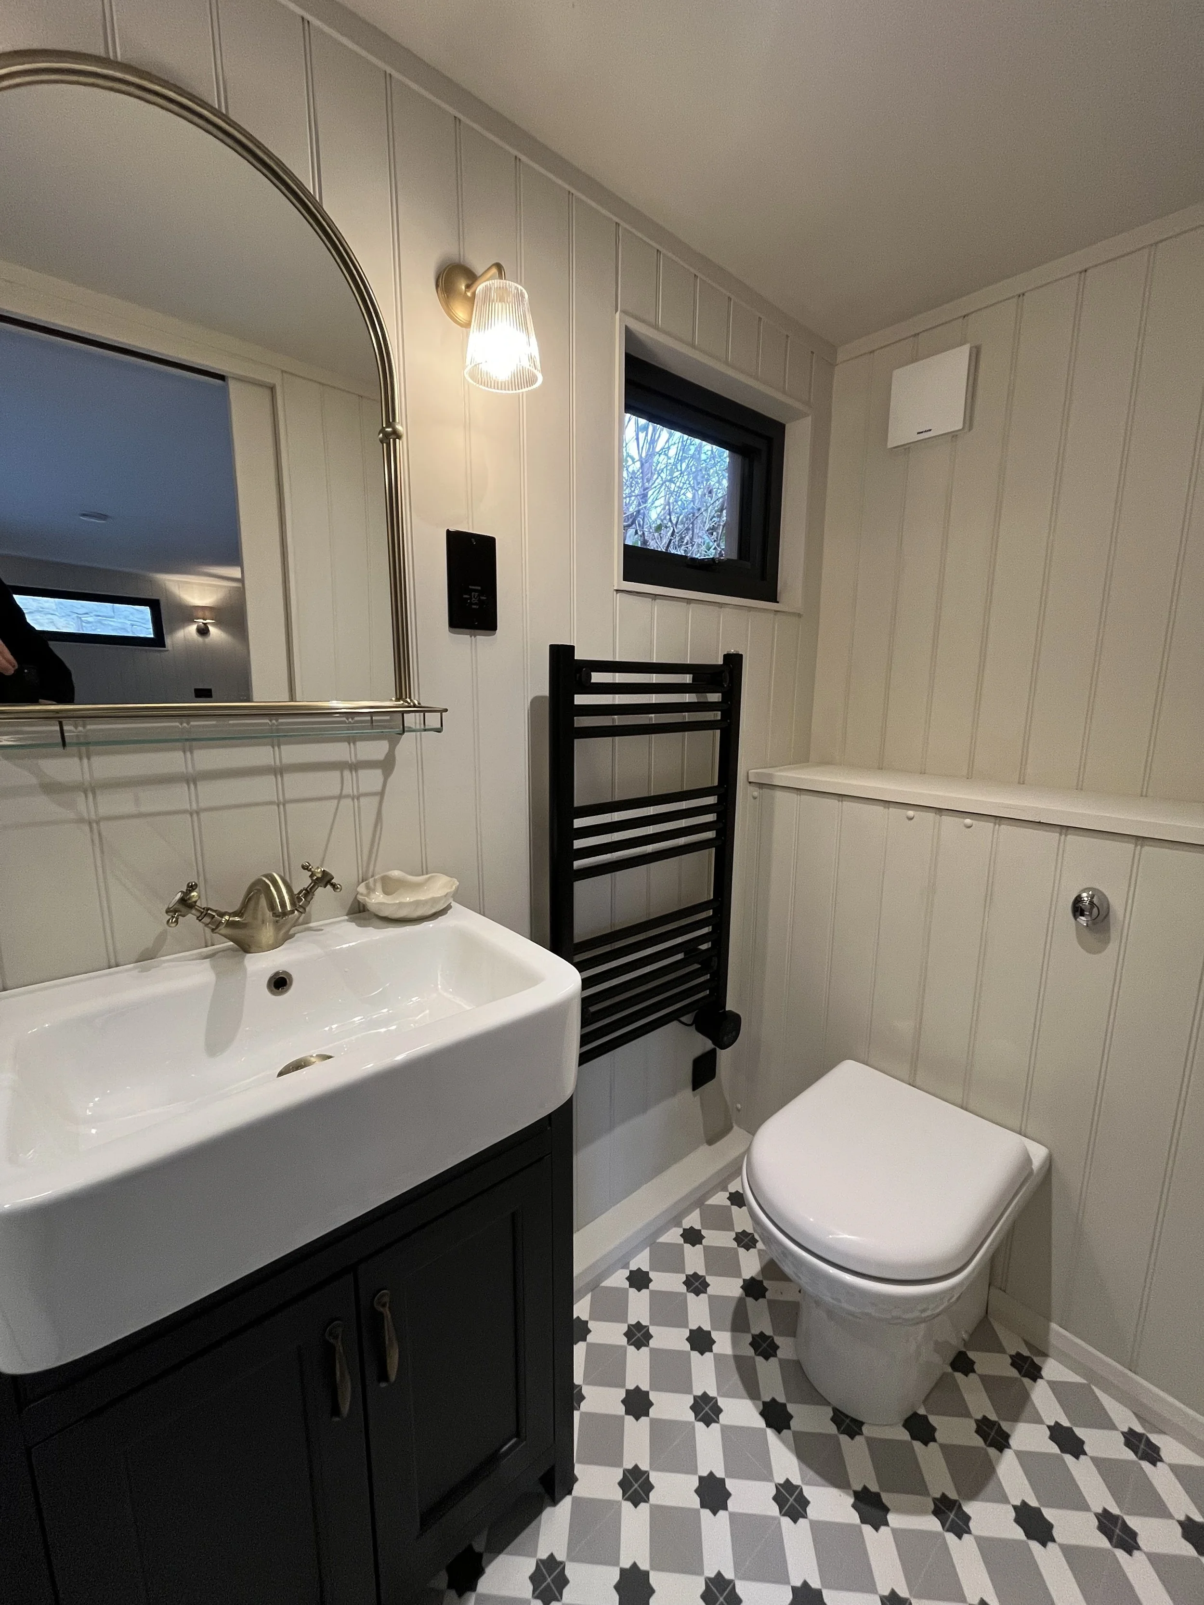
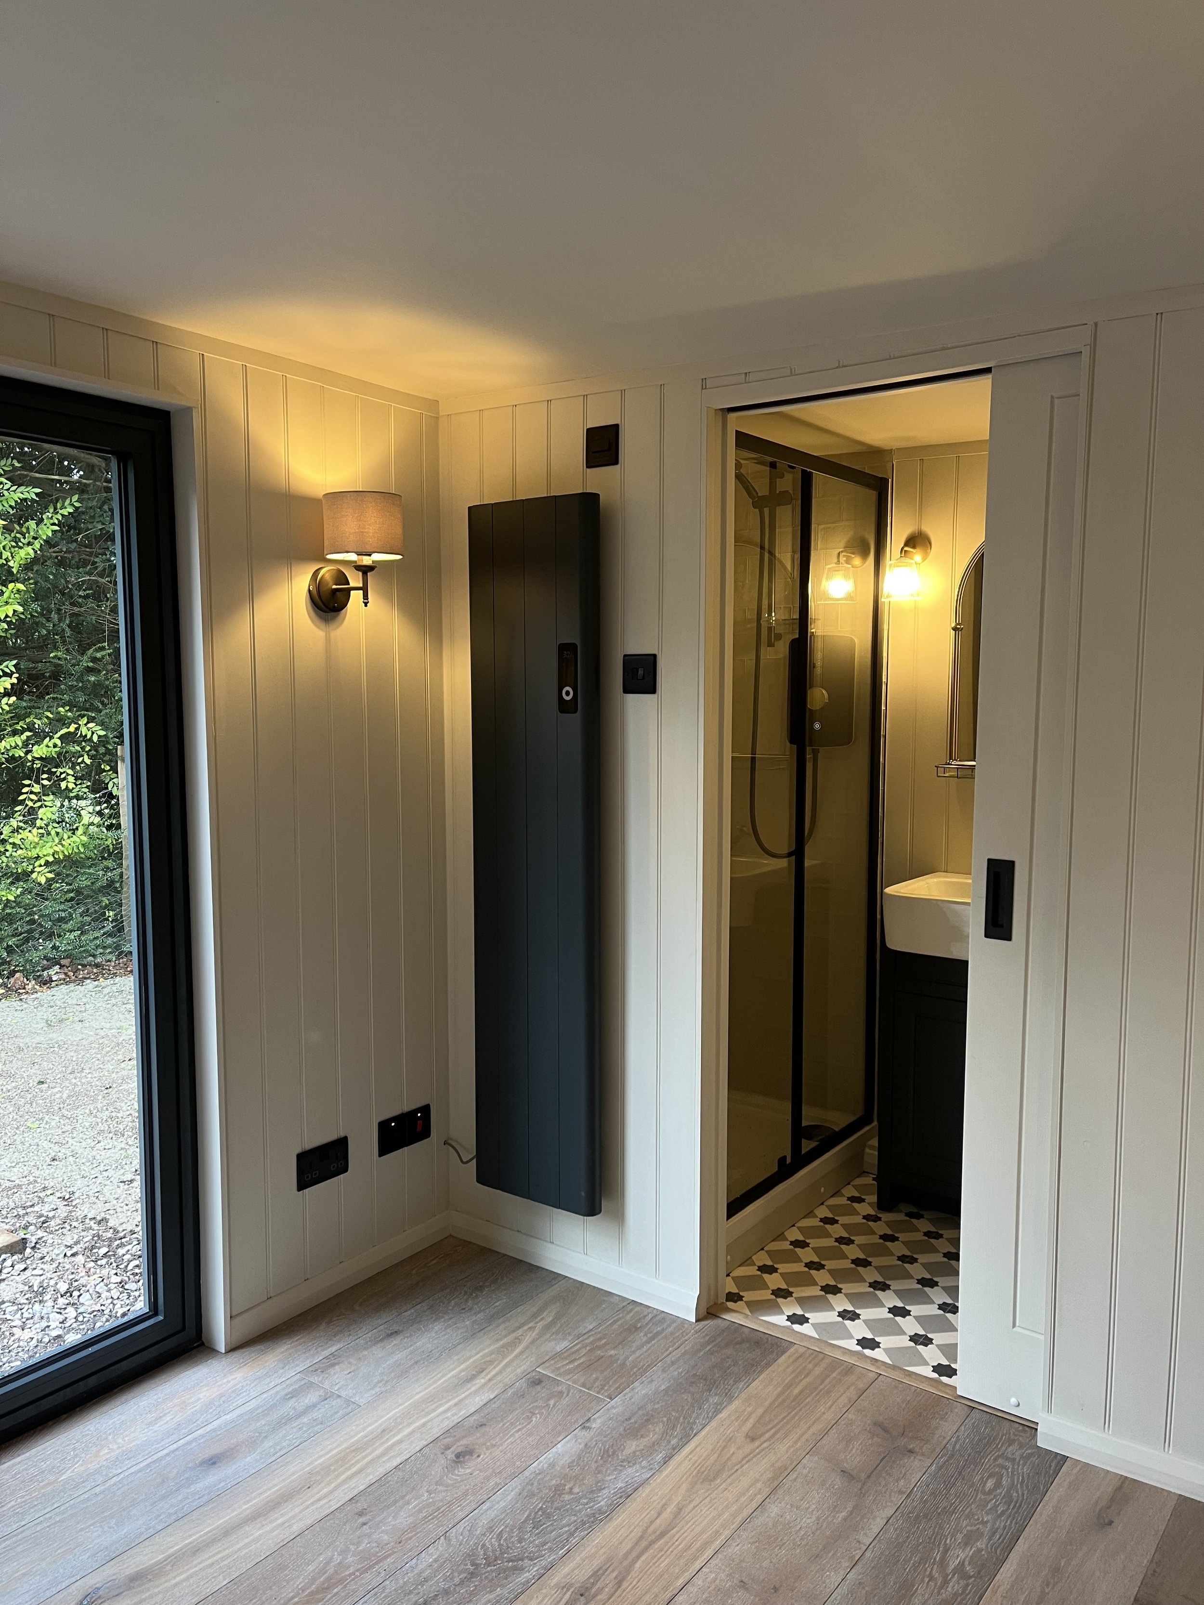
Inside, the clients chose a hardwearing rustic oak floor, tongue & groove wall panelling & wall lights to create an cosy atmosphere. A compact but beautiful shower room has everything an overnight guest might need. This is also the perfect space to escape from the main house for some peace & quiet for relaxation or work.